9746 Watermeadow Circle, Johnston, IA 50131
- 4 beds |
- 3 baths |
- 1,732 sqft
 Single-Family Home
  Built in 2026
  9,104sqft lot
 3 car garage
  $381/sqft
  Listed 4 months ago
Property Description
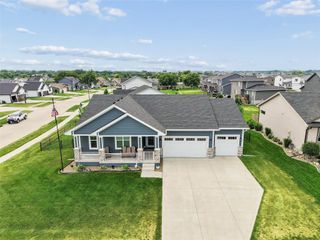
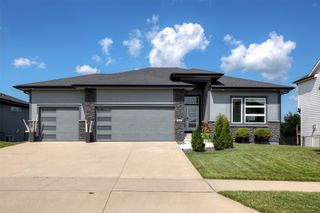
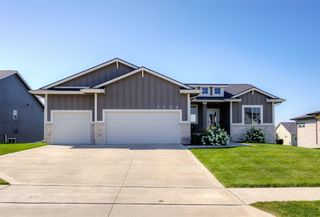
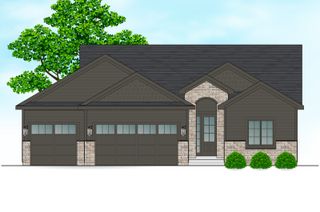
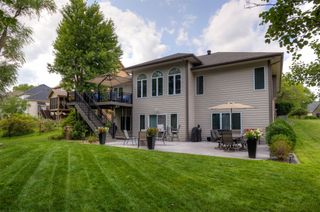
Character is something that you don't always expect to see in a new home. Or, so you thought! The Drake Homes Design Team created The Atomic Ranch plan w/ all of the on trend, must have details but also looked back in time and blended in classic Modern Farmhouse architecture. We poured a lot of sunlight & good ideas into every rm. There are a lot of windows, & they are big. They immediately grab your attention & let you know that our team was serious about bringing character & sunlight into this new design. Then, that fireplace. Some are content w/sticking them in an empty corner. Instead, we designed a 4-sided stunner that is sure to grab your attention. We also tucked the steps to the lower level behind it. With its spacious & open feel & high performance yet low maintenance construction, this home may very well be on its way to becoming a new classic-beautifully modern yet a tried & true design. Trees, the creek, and the prairie grasses behind the home belong to the HOA and will not be developed. It is conservation ground. All information obtained from Seller & public records.
- Listing Status:
- Active
- Date Added:
- March 13, 2026
- Data Last Updated:
- July 26, 2026 at 1:18PM
- Listing Office:
- RE/MAX Precision : (515) 223-9492
- Listing Agent:
- Christy Drake : (515) 208-3739
- MLS ID:
- 736285
- Style: RanchTraditional
- Parking: AttachedGarageThree Car Garage
- Roofing: AsphaltShingle
- General: Stone1Poured
- Road/Access: Concrete
- HOA Amenities: 245.0Annually
- Originating MLS: DMAAR_DM
- School District: Johnston
- County: Polk
- Zoning: PUDLOT 40 CROSSHAVEN PLAT 924100434560283
- Water: Public
- Sewer: Public Sewer
- Source: DMAAR_DM
This listing courtesy of Christy Drake , RE/MAX Precision
Monthly Payment
- Principal & Interest $
- Property Taxes $
- Home Insurance $
- VA Funding Fee $

 New - 2 days ago