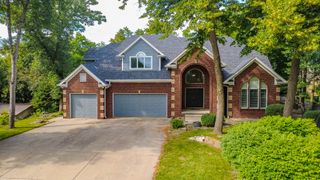
9532 Century Woods Circle, Johnston, IA 50131
- 6 beds |
- 7 baths |
- 4,318 sqft
 Single-Family Home
  Built in 2003
  0.94acre lot
 4 car garage
  $266/sqft
  Listed 1 month ago
Property Description
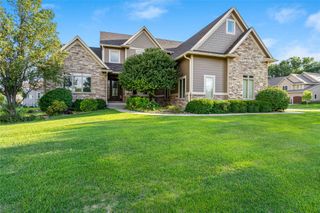
Welcome to this stunning executive estate tucked away on nearly an acre in one of Johnston's most desirable neighborhoods. Offering over 6,500 sq ft of finished living space, this exceptional 6-bedroom residence blends timeless craftsmanship with upscale amenities designed for both everyday living and unforgettable entertaining. From the moment you step inside, soaring ceilings, expansive windows, and elegant architectural details create a grand first impression. The gourmet kitchen is a chef’s dream, complete with premium stainless-steel appliances, abundant cabinetry, generous prep space, and seamless flow into the main living areas. The luxurious primary suite serves as a private retreat with a spa-inspired bath, jetted tub, walk-in shower, and oversized walk-in closets. Upstairs, spacious secondary bedrooms provide comfort and flexibility for family and guests, while the walkout lower level is built for entertaining with a full kitchen, recreation area, theater/game space, fitness area, and additional guest accommodations. Outside, the beautifully landscaped .94-acre lot offers privacy and room to relax with expansive decking, patio areas, and outdoor gathering spaces perfect for enjoying Iowa evenings. A rare 4-car attached garage completes the package. This extraordinary home delivers luxury, space, and lifestyle in one remarkable property.
- Listing Status:
- Active
- Date Added:
- May 29, 2026
- Data Last Updated:
- July 26, 2026 at 1:18PM
- Listing Office:
- Keller Williams Realty GDM : (515) 334-4900
- Listing Agent:
- Ebi Christopher : (515) 803-0998
- MLS ID:
- 741822
- General: DeckFire PitSprinkler/Irrigation
- Style: One and One Half Story
- Other Structures: Deck
- Parking: AttachedGarage
- Roofing: AsphaltShingle
- General: StuccoOne and One HalfPoured
- Road/Access: Concrete
- Originating MLS: DMAAR_DM
- School District: Johnston
- County: Polk
- Zoning: RLOT 18 CENTURY WOODS PLAT 124100372869018
- Water: Public
- Sewer: Public Sewer
- Source: DMAAR_DM
This listing courtesy of Ebi Christopher , Keller Williams Realty GDM
Monthly Payment
- Principal & Interest $
- Property Taxes $
- Home Insurance $
- VA Funding Fee $