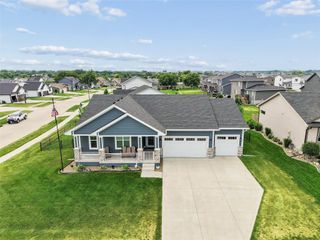
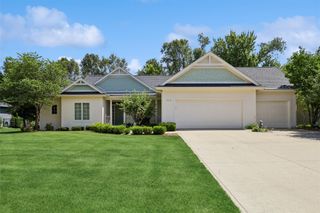
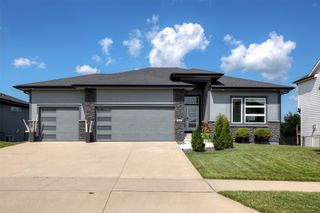
9518 Rushbrook Drive, Johnston, IA 50131
- 4 beds |
- 3 baths |
- 1,846 sqft
 Single-Family Home
  Built in 2015
  9,365sqft lot
 3 car garage
  $306/sqft
  Listed 4 months ago
Property Description
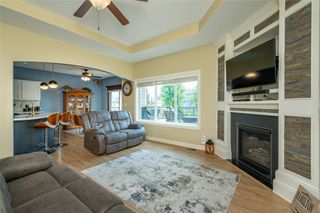
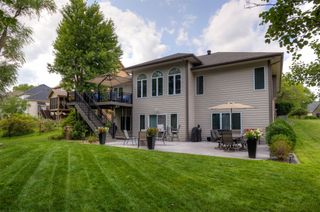
POND VIEW! Beautiful 4-bedroom, 3-bath WALKOUT RANCH with over 2,800 finished sq ft in a desirable Johnston neighborhood. Located within walking distance to a beautiful park with a children’s play area, basketball court, and soccer field. This home offers comfort, convenience, and lifestyle. The bright, OPEN LAYOUT features vaulted ceiling, large windows that frame peaceful pond views and fill the home with natural light. The spacious great room flows into the kitchen with a center island, eat-in area, and sliders to a covered deck overlooking the water , a perfect spot to enjoy your morning coffee and gorgeous sunrise views. The main level includes two front bedrooms, full bath, laundry, and a private primary suite with tranquil pond views and walk-in closet. The finished walkout lower level is ideal for entertaining with a spacious living area, wet bar, included bar counter, 4th bedroom, full bath, and backyard access to enjoy the pond setting. Additional highlights include a 3-car garage, SPRINKLER SYSTEM, roof replaced in 2021. COME & CHECK FRESHLY PAINTED INTERIOR. SELLER WILL BE WILLING TO CHANGE CARPET WITH ACCEPTABLE OFFER!!
- Listing Status:
- Active
- Date Added:
- March 17, 2026
- Data Last Updated:
- July 26, 2026 at 12:17PM
- Listing Office:
- Iowa Realty Mills Crossing : (515) 453-4300
- Listing Agent:
- SAATCHI KALRA : 515-771-5020
- MLS ID:
- 736430
- General: DeckPatio
- Style: Ranch
- Other Structures: DeckPatioCoveredOpen
- Parking: AttachedGarageThree Car Garage
- Roofing: AsphaltShingle
- General: Stucco1Poured
- Road/Access: Concrete
- HOA Amenities: 315.0Annually
- Originating MLS: DMAAR_DM
- School District: Johnston
- County: Polk
- Zoning: PUDLOT 25 CROSSHAVEN PLAT 424100434607025
- Water: Public
- Sewer: Public Sewer
- Source: DMAAR_DM
This listing courtesy of SAATCHI KALRA , Iowa Realty Mills Crossing
Monthly Payment
- Principal & Interest $
- Property Taxes $
- Home Insurance $
- VA Funding Fee $

 New - 2 days ago