9436 NW 82nd Avenue, Johnston, IA 50131
- 6 beds |
- 4 baths |
- 2,384 sqft
 Single-Family Home
  Built in 2026
  9,845sqft lot
 3 car garage
  $266/sqft
  Listed 2 months ago
Property Description
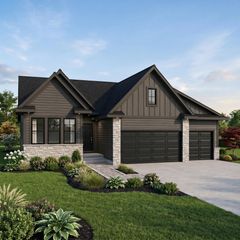
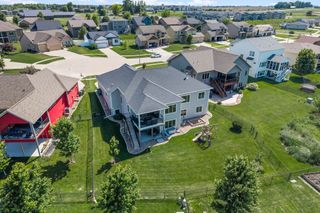
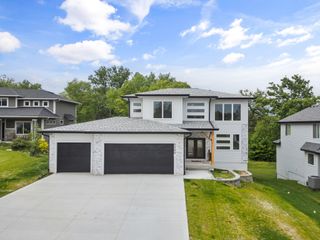
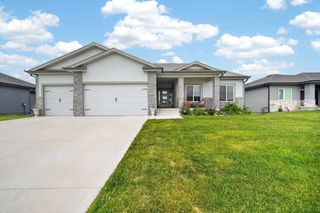
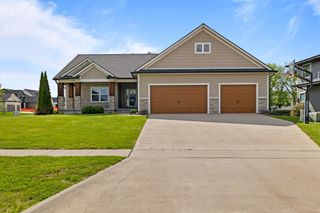
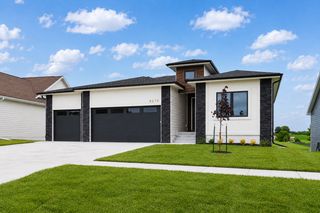
Welcome to the Wynn plan in Crosshaven in Johnston -where space, style, and functionality come together seamlessly. With 6 bedrooms and 4 bathrooms, this home offers room for everyone, featuring approximately 2,400 sq. ft. on the main level and an additional 1,200 sq. ft. in the finished lower level. Whether you need space for guests, a home office, or multi-generational living, this layout delivers. The main living area is designed to impress with tray ceilings in both the great room and primary suite, large windows for abundant natural light, and an electric fireplace with shiplap surround. The kitchen combines style and function with quartz countertops, tile backsplash, soft-close cabinetry, spacious island with pendant lighting, mixed cabinet tones, gold kitchen faucet, and black hardware throughout. The finished lower level expands the living space with a wet bar and additional bedrooms - perfect for entertaining or creating a private retreat for guests. Step outside to enjoy the covered 12x12 deck overlooking a pond lot, offering a peaceful setting for relaxing or entertaining. The exterior features ColorPlus Hardie siding, stone accents, shiplap detailing, and a bold black front door for standout curb appeal. Estimated completion date mid August
- Listing Status:
- Pending
- Date Added:
- May 20, 2026
- Data Last Updated:
- July 26, 2026 at 12:17PM
- Listing Office:
- RE/MAX Precision : (515) 223-9492
- Listing Agent:
- Aaron Moon : (515) 710-5881
- MLS ID:
- 741274
- General: Wet BarDining Area
- Appliances: DishwasherMicrowaveStove
- Laundry: Main Level
- Basement: Partially Finished
- Flooring: Carpet
- A/C: Central Air
- Heating: Forced AirGasNatural Gas
- Fireplace: ElectricFireplaceFireplaces: 1
- General: Deck
- Style: Ranch
- Other Structures: DeckCovered
- Parking: AttachedGarageThree Car Garage
- Roofing: AsphaltShingle
- General: Stone1Poured
- Road/Access: Concrete
- HOA Amenities: 245.0Monthly
- Originating MLS: DMAAR_DM
- School District: Johnston
- County: Polk
- Zoning: RLOT 11 CROSSHAVEN PLAT 1024152527327019
- Water: Public
- Sewer: Public Sewer
- Source: DMAAR_DM
This listing courtesy of Aaron Moon , RE/MAX Precision
Monthly Payment
- Principal & Interest $
- Property Taxes $
- Home Insurance $
- VA Funding Fee $