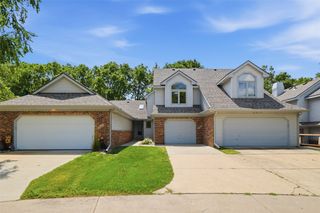
9433 Maple Lane, Johnston, IA 50131
- 3 beds |
- 3 baths |
- 1,444 sqft
 Condominium
  Built in 2000
  2,526sqft lot
 2 car garage
  $170/sqft
  Listed 1 month ago
Property Description
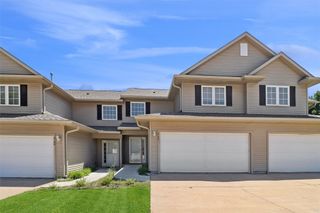
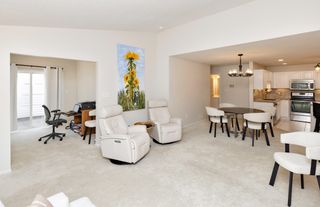
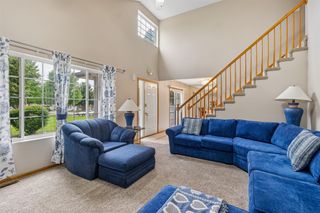
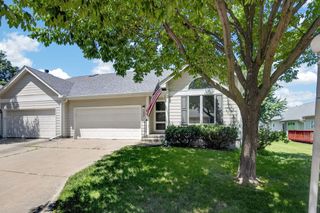
Easy main floor living, a smart layout, and real value. This ranch townhome makes the most of its space with two bedrooms and two baths on the main level. The primary is nicely sized and includes its own en suite bath, a walk-in closet, and a sliding door out to the patio. The first floor laundry sits in a real laundry room, there is a large closet off the kitchen that works as both a pantry and a drop spot coming in from the garage, and you will find generous storage throughout the lower level. LVP flooring, neutral paint, and two recently replaced windows keep it clean and move in ready, and the furnace and AC were both updated within the past few years. The mostly finished lower level adds a third bedroom with an egress window and a three quarter bath, ideal for guests, a home office, or a second living space. Tucked at the south end of the development on a quiet dead end street across from a natural area, the setting is private and peaceful. The HOA handles lawn care, snow removal, and exterior maintenance, so you get single level living without the upkeep. Honestly priced and ready for you to see. Come take a look.
- Listing Status:
- Pending
- Date Added:
- June 26, 2026
- Data Last Updated:
- July 26, 2026 at 12:17PM
- Listing Office:
- EXP Realty, LLC : (833) 835-5566
- Listing Agent:
- Tom Miller : (515) 729-2362
- MLS ID:
- 743861
- General: Dining AreaCable TV
- Appliances: DryerDishwasherMicrowaveRefrigeratorStoveWasher
- Laundry: Main Level
- Basement: Egress WindowsFinished
- Flooring: CarpetLaminate
- A/C: Central Air
- Heating: Forced AirGasNatural Gas
- Fireplace: GasVentedFireplaceFireplaces: 1
- General: Patio
- Style: Ranch
- Other Structures: PatioOpen
- Parking: AttachedGarageTwo Car Garage
- Roofing: AsphaltShingle
- General: 1Poured
- Road/Access: Concrete
- HOA Amenities: InsuranceMaintenance GroundsMaintenance StructureSnow Removal290.0Monthly
- Originating MLS: DMAAR_DM
- School District: Johnston
- County: Polk
- Zoning: LT 69 LONGVIEW GREENS NORTH24100815369000
- Water: Public
- Sewer: Public Sewer
- Source: DMAAR_DM
This listing courtesy of Tom Miller , EXP Realty, LLC
Monthly Payment
- Principal & Interest $
- Property Taxes $
- Home Insurance $
- VA Funding Fee $

 New - 2 days ago