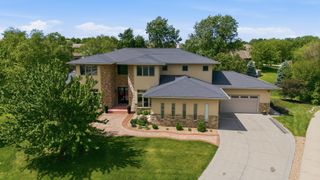
9136 Wooded Point Drive, Johnston, IA 50131
- 6 beds |
- 7 baths |
- 3,953 sqft
 Single-Family Home
  Built in 2007
  0.62acre lot
 3 car garage
  $278/sqft
  Listed 5 months ago
Property Description
Welcome to an exceptional 1.5-story walk-out home on over a 1/2 lot with mature trees, over 6,000 finished sq ft, this home truly lives large—inside and out. The main level is designed for everyday living and entertaining, featuring a formal dining room, a private office, a large family room, and a spacious primary suite with vaulted ceilings, jetted tub, and dual shower heads. The expansive kitchen stands out with high-end appliances, multiple work areas, abundant counter space, and a generous eat-in area ideal for daily meals or gatherings. A nearby mudroom and main-floor laundry include a utility sink and extra refrigerator for added convenience. Upstairs offers four bedrooms, each with its own private bathroom and walk-in closet, plus an additional hang-out space and a second laundry room. The walk-out lower level is built for entertaining with a bar area, space for a pool table, another family room, flexible space for a home theater or workout area, plus a bedroom and bathroom for guests. The home features geothermal heating and cooling, providing energy-efficient comfort and lower utility costs year-round. The basement garage space glow up includes a $30,000 custom gym renovation. Additional updates include paint, 2 water heaters and a water softening system, new washer/dryers, and updated toilets. With 6 bedrooms plus an office and four rec areas, this home offers rare space and versatility in one of Johnston’s most desirable locations. Schedule your showing today!
- Listing Status:
- Active
- Date Added:
- February 6, 2026
- Data Last Updated:
- July 26, 2026 at 1:18PM
- Listing Office:
- Epique Realty : (319) 540-1002
- Listing Agent:
- Shonna Murrey : (515) 612-8939
- MLS ID:
- 733802
- General: DeckFire PitSprinkler/IrrigationPatioStorageStorage
- Style: One and One Half Story
- Other Structures: StorageDeckPatioCovered
- Parking: AttachedGarageThree Car Garage
- Roofing: AsphaltShingle
- General: StoneOne and One HalfPoured
- Road/Access: Concrete
- HOA Amenities: 315.0Annually
- Originating MLS: DMAAR_DM
- School District: Johnston
- County: Polk
- Zoning: resLOT 27 CREEKSIDE ESTATES24100434477000
- Fencing: Metal
- Water: Public
- Sewer: Public Sewer
- Source: DMAAR_DM
This listing courtesy of Shonna Murrey , Epique Realty
Monthly Payment
- Principal & Interest $
- Property Taxes $
- Home Insurance $
- VA Funding Fee $