9001 Timberwood Drive, Johnston, IA 50131
- 5 beds |
- 4 baths |
- 2,100 sqft
 Single-Family Home
  Built in 2026
  0.51acre lot
 4 car garage
  $429/sqft
  Listed 5 months ago
Property Description
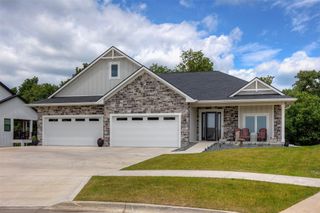
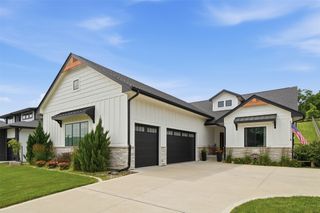
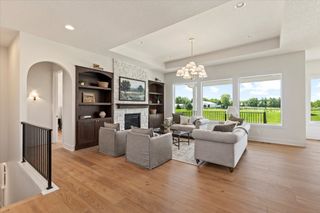
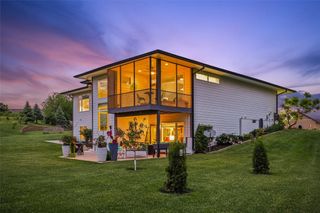
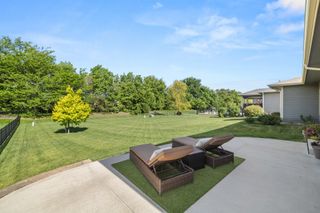
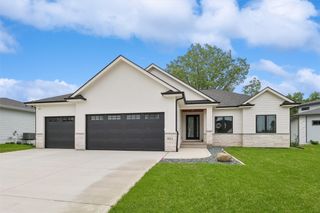
Experience exceptional craftsmanship and thoughtful design in this stunning JRL Builders home, perfectly positioned on a quiet cul-de-sac with a rare ½-acre lot backing to trees. From the moment you arrive, the striking curb appeal, oversized four-car garage, and double front doors set the tone for what's inside.The main level offers 2100 sf of refined living, anchored by a soaring vaulted living room featuring a statement fireplace, custom built-ins, and expansive windows that frame the backyard views. The kitchen is both beautiful and functional, showcasing a large center island, high-end finishes, and a walk-in pantry designed to impress. A spacious mudroom connects seamlessly to a stylish powder bath, while the laundry room offers a sink and ample storage and is conveniently connected to the primary suite. The primary retreat is a true sanctuary with a spacious bedroom, walk-in closet, dual vanities and a spa-inspired wet room that elevates everyday living. Step outside to the covered composite deck and imagine the possibilities the flat, tree-lined backyard offers, ideal for a pool, sport court, and unforgettable outdoor entertaining. The finished lower level expands your living space with 2 additional bedrooms with walk-in closets, ¾ bath, pocket office, exercise room, wet bar, and a large family room perfect for relaxing or hosting.Built with exceptional quality and attention to detail, this home delivers the space, style, and lifestyle you've been dreaming of.
- Listing Status:
- Pending
- Date Added:
- January 29, 2026
- Data Last Updated:
- July 26, 2026 at 1:18PM
- Listing Office:
- RE/MAX Concepts : (877) 407-2676
- Listing Agent:
- Chrissi Ripperger : (877) 407-2676
- MLS ID:
- 733587
- General: Wet BarDining AreaEat-in KitchenSee Remarks
- Appliances: DishwasherMicrowaveRefrigeratorSee RemarksStove
- Laundry: Main Level
- Basement: DaylightFinished
- Flooring: CarpetTile
- A/C: Central Air
- Heating: Forced AirGasNatural Gas
- Fireplace: GasVentedFireplace ScreenFireplaceFireplaces: 1
- General: DeckSprinkler/IrrigationPatio
- Style: FarmhouseRanch
- Other Structures: DeckPatioCoveredOpen
- Parking: AttachedGarage
- Roofing: AsphaltShingle
- General: Cement SidingStucco1Poured
- Road/Access: Concrete
- Originating MLS: DMAAR_DM
- School District: Johnston
- County: Polk
- Zoning: ResLOT 9 GREENWOOD HAVEN241/42510-405-025
- Water: Public
- Sewer: Public Sewer
- Source: DMAAR_DM
This listing courtesy of Chrissi Ripperger , RE/MAX Concepts
Monthly Payment
- Principal & Interest $
- Property Taxes $
- Home Insurance $
- VA Funding Fee $