8402 Long Meadow Lane, Johnston, IA 50131
- 3 beds |
- 3 baths |
- 1,732 sqft
 Single-Family Home
  Built in 2004
  5,489sqft lot
 2 car garage
  $188/sqft
  Listed 3 months ago
Property Description
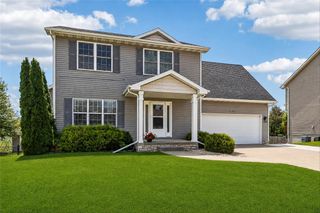
Two-story Johnston home loaded with character and charm! Enjoy the inviting, large covered front porch, perfect for relaxing mornings or evenings. Step inside to a welcoming dining area that flows seamlessly into the kitchen. The spacious living room features a cozy fireplace, while the main level also offers convenient laundry and a half bath for guests. Upstairs, you’ll find three bedrooms, including a generous primary suite with a large walk-in closet and private ensuite bathroom featuring a walk-in shower. An additional full bathroom is located off the hallway. The expansive basement offers excellent storage and great potential for future finish. A two-car attached garage provides convenience and additional storage. Situated in a quiet and peaceful area known as “The Neighborhood” in Johnston, this home is the last on the street with direct access to a bike/walking trail and is located right next to a park. Garden enthusiasts will appreciate the ready-to-use planters, perfect for all your gardening needs! Just off of 86th St, this home is located near all amenities and minutes from I-80 and Johnston schools. 13 Mo HWA Platinum Home Warranty included! Motivated seller offering a $10,000 buyer allowance toward new paint and stove!
- Listing Status:
- Active
- Date Added:
- April 7, 2026
- Data Last Updated:
- July 26, 2026 at 1:18PM
- Listing Office:
- BH&G Real Estate Innovations : (515) 962-5555
- Listing Agent:
- Misty Darling : (515) 414-0059
- MLS ID:
- 737887
- Style: Two Story
- Parking: AttachedGarageTwo Car Garage
- Roofing: AsphaltShingle
- General: 2Poured
- Road/Access: Concrete
- HOA Amenities: Maintenance GroundsSnow Removal150.0Monthly
- Originating MLS: DMAAR_DM
- School District: Johnston
- County: Polk
- Zoning: PUDLOT 17 THE NEIGHBORHOOD AT 86TH24101000011017
- Water: Public
- Sewer: Public Sewer
- Source: DMAAR_DM
This listing courtesy of Misty Darling , BH&G Real Estate Innovations
Monthly Payment
- Principal & Interest $
- Property Taxes $
- Home Insurance $
- VA Funding Fee $

 New - 2 days ago