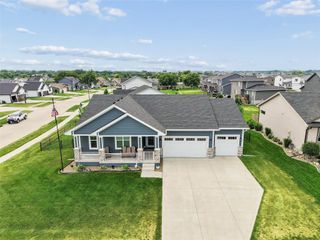
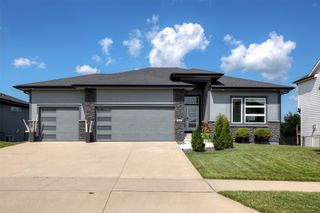
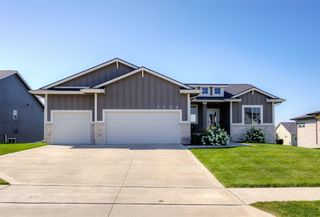
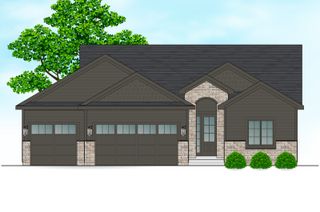
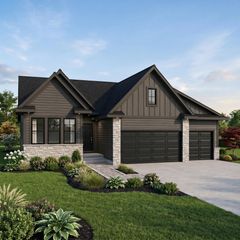
8215 Buckley Court, Johnston, IA 50131
- 5 beds |
- 3 baths |
- 2,069 sqft
 Single-Family Home
  Built in 2026
  8,407sqft lot
 3 car garage
  $321/sqft
  Listed 6 months ago
Property Description
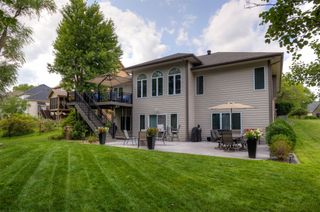
Rare opportunity to own one of the only walkout ranch homes currently available in Johnston! Backing directly to Camp Dodge, this exceptional Brenner Built home offers unmatched privacy with no backyard neighbors in the highly desirable Crosshaven development. Featuring over 3,380 finished sq. ft., the open-concept design showcases 10' ceilings, a stunning 11' beamed tray ceiling, designer lighting, oversized windows, and abundant natural light. The chef's kitchen features a large island, perimeter sink, ample prep space, and beautiful backyard views. The luxurious primary suite offers dual vanities, toe-kick lighting, a tiled walk-in shower, private water closet, and a spacious walk-in closet with direct access to the laundry room. The finished walkout lower level includes a wet bar, expansive family room, two additional bedrooms, full bath, and unfinished space ideal for a golf simulator, gym, theater, or storage. The oversized 27' deep garage is vented, includes a gas line for a future heater, a service door, and is pre-wired for an EV charger. Complete with irrigation, premium finishes, scenic trails and ponds nearby, and a homesite that's nearly impossible to replicate, this home offers the perfect blend of luxury, functionality, privacy, and location.
- Listing Status:
- Active
- Date Added:
- January 8, 2026
- Data Last Updated:
- July 26, 2026 at 1:18PM
- Listing Office:
- RE/MAX Concepts : (515) 276-2872
- Listing Agent:
- Andrew Bruellman : (515) 320-3653
- MLS ID:
- 732511
- General: DeckSprinkler/IrrigationPatio
- Style: Ranch
- Other Structures: DeckPatioCovered
- Parking: AttachedGarageThree Car Garage
- Roofing: AsphaltShingle
- General: Metal SidingStone1Poured
- Road/Access: Concrete
- HOA Amenities: 245.0Annually
- Originating MLS: DMAAR_DM
- School District: Johnston
- County: Polk
- Zoning: PUDLOT 34 CROSSHAVEN PLAT 1024152527176049
- Water: Public
- Sewer: Public Sewer
- Source: DMAAR_DM
This listing courtesy of Andrew Bruellman , RE/MAX Concepts
Monthly Payment
- Principal & Interest $
- Property Taxes $
- Home Insurance $
- VA Funding Fee $

 New - 2 days ago