7216 Espanade Street, Johnston, IA 50131
- 2 beds |
- 3 baths |
- 1,573 sqft
 Condominium
  Built in 2001
  2,004sqft lot
 2 car garage
  $184/sqft
  Listed 1 month ago
Property Description
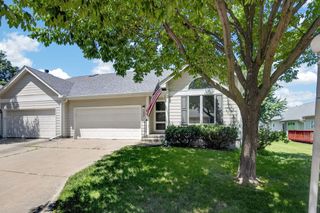
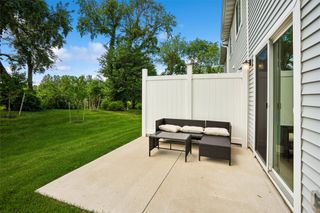
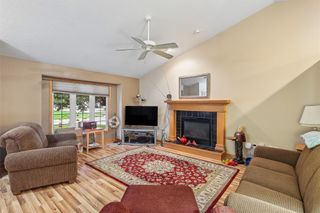
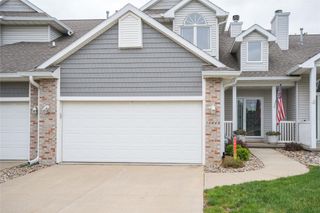
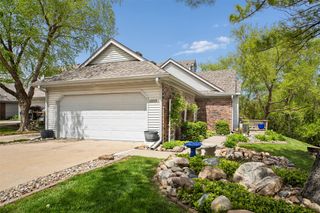
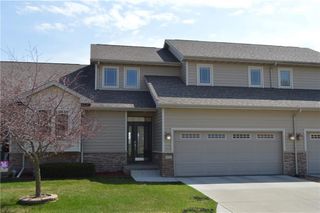
Welcome to this beautifully maintained 1.5-story townhome offering exceptional views of Hyperion Field Club and a private backyard overlooking holes 7 and 8. With over 1,000 square feet on the main level, this home combines spacious living with a desirable golf course setting. The main-floor primary suite features a private bath with a fully tiled walk-in shower, dual vanity, and a generous walk-in closet. Expansive rear-facing windows fill the home with natural light while showcasing the stunning golf course views. The spacious kitchen offers abundant white cabinetry, stainless steel appliances, and ample counter space, making it ideal for both everyday living and entertaining. The inviting living room is highlighted by a cozy fireplace and open layout. Upstairs, you'll find a versatile loft area perfect for a home office, reading nook, or additional living space, along with a second bedroom and full bathroom. The finished basement provides even more room to spread out, featuring a large recreation area and dry bar, ideal for entertaining guests, hosting game nights, or creating a private retreat. Enjoy low-maintenance living in a picturesque setting with beautiful views, generous living spaces, and a thoughtfully designed floor plan. This is a rare opportunity to enjoy townhome living with golf course frontage and exceptional comfort throughout. All information obtained from seller and public records.
- Listing Status:
- Active
- Date Added:
- June 4, 2026
- Data Last Updated:
- July 26, 2026 at 12:17PM
- Listing Office:
- RE/MAX Precision : (515) 223-9492
- Listing Agent:
- A J Kohles : (515) 681-1717
- MLS ID:
- 742357
- Style: One and One Half Story
- Parking: AttachedGarageTwo Car Garage
- Roofing: AsphaltShingle
- General: Vinyl SidingOne and One HalfPoured
- HOA Amenities: 190.0Monthly
- Originating MLS: DMAAR_DM
- School District: Johnston
- County: Polk
- Zoning: PUDLOT 8 RITTGERS OAKS TOWNHOMES24100949808000
- Water: Public
- Sewer: Public Sewer
- Source: DMAAR_DM
This listing courtesy of A J Kohles , RE/MAX Precision
Monthly Payment
- Principal & Interest $
- Property Taxes $
- Home Insurance $
- VA Funding Fee $