6932 Poppy Court, Johnston, IA 50131
- 3 beds |
- 3 baths |
- 1,513 sqft
 Condominium
  Built in 2025
  —— sqft lot
  2 car garage
  $178/sqft
  Listed 8 months ago
Property Description
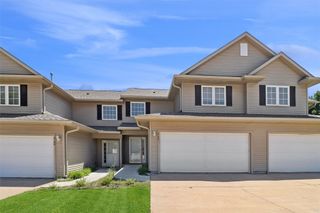
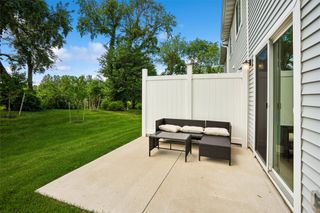
Destiny Homes is excited to present the Hyperion floor plan in the sought-after Ridgedale Heights Townhome Community in Johnston. Conveniently located just north of Johnston High School and east of Highway 141, this stunning two-story townhome offers 3 bedrooms, 2.5 bathrooms, and approximately 1,513 square feet of thoughtfully designed living space. The main level features 9-foot ceilings, a spacious great room with oversized picture windows, electric fireplace and a beautifully appointed kitchen with a large island, quartz countertops, and luxury vinyl plank flooring throughout. The kitchen also boasts a pantry and a dining area that opens to the patio through sliding door. Upstairs, the primary suite includes a walk-in closet and a double vanity. Two additional bedrooms, a full bathroom, and a conveniently located laundry room complete the second floor. Plus, all appliances are included for added convenience! 2 Year Extended Builder Warranty. Ask about the $2,000 in closing cost assistance available through Destiny Homes' preferred lender. Discover the perfect blend of style, comfort, and convenience in Ridgedale Heights!
- Listing Status:
- Active
- Date Added:
- October 31, 2025
- Data Last Updated:
- July 26, 2026 at 12:17PM
- Listing Office:
- RE/MAX Precision : (515) 223-9492
- Listing Agent:
- Vanessa Tart : (515) 490-3402
- MLS ID:
- 729410
- General: Patio
- Style: Two Story
- Other Structures: PatioOpen
- Parking: AttachedGarageTwo Car Garage
- Roofing: AsphaltShingle
- General: Vinyl Siding2PouredSlab
- Road/Access: Concrete
- HOA Amenities: InsuranceMaintenance GroundsMaintenance StructureSnow Removal175.0Monthly
- Originating MLS: DMAAR_DM
- School District: Johnston
- County: Polk
- Zoning: R3LOT 8 RIDGEDALE HEIGHTS TOWNHOMES PLAT 27925-04-201-063
- Water: Public
- Sewer: Public Sewer
- Source: DMAAR_DM
This listing courtesy of Vanessa Tart , RE/MAX Precision
Monthly Payment
- Principal & Interest $
- Property Taxes $
- Home Insurance $
- VA Funding Fee $