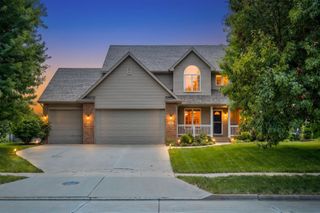
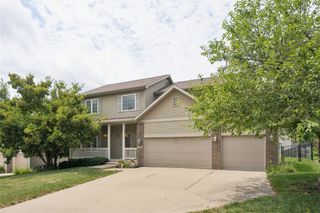
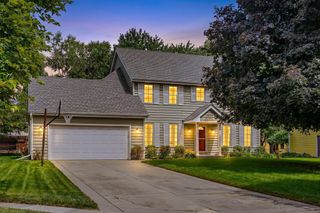
6914 Aubrey Court, Johnston, IA 50131
- 4 beds |
- 4 baths |
- 2,345 sqft
 Single-Family Home
  Built in 2004
  0.29acre lot
 3 car garage
  $179/sqft
  Listed 2 months ago
Property Description
Located on a quiet cul-de-sac within the highly sought-after Johnston Community School District, this spacious 4-bedroom, 3.5-bath home offers the perfect blend of comfort, functionality, and convenience. Bright, open living spaces create an inviting atmosphere, while the standout four-season sunroom provides year-round versatility as a home office, reading retreat, playroom, or entertaining area. The thoughtfully designed floor plan offers ample room for both everyday living and hosting family and friends. Enjoy Iowa's changing seasons from the covered porch, ideal for morning coffee, outdoor dining, or relaxing evenings. An attached 3-car garage provides abundant space for vehicles, storage, hobbies, and outdoor equipment. Nestled in one of Johnston's most desirable neighborhoods, this home offers easy access to parks, walking and biking trails, shopping, dining, and recreation while maintaining the peace and privacy of a cul-de-sac setting. Commuters will appreciate the convenient access to major employers throughout the Des Moines metro. Known for its award-winning schools, exceptional city services, extensive trail system, beautiful parks, and outstanding quality of life, Johnston continues to be one of the metro's premier communities. Whether you're looking for space to grow, work from home, entertain guests, or simply enjoy all that Johnston has to offer, this move-in-ready home presents an exceptional opportunity.
- Listing Status:
- Active
- Date Added:
- May 12, 2026
- Data Last Updated:
- July 26, 2026 at 12:17PM
- Listing Office:
- RE/MAX Precision : (515) 223-9492
- Listing Agent:
- Reddy Pothireddy : (515) 943-7475
- MLS ID:
- 740570
- General: DeckSprinkler/Irrigation
- Style: Two StoryTraditional
- Other Structures: DeckCovered
- Parking: AttachedGarageThree Car Garage
- Roofing: AsphaltShingle
- General: Vinyl Siding2Poured
- Road/Access: Concrete
- HOA Amenities: 165.0Annually
- Originating MLS: DMAAR_DM
- School District: Johnston
- County: Polk
- Zoning: PUDLOT 11 JOHNSTON COMMONS PLAT 424100747100161
- Water: Public
- Sewer: Public Sewer
- Source: DMAAR_DM
This listing courtesy of Reddy Pothireddy , RE/MAX Precision
Monthly Payment
- Principal & Interest $
- Property Taxes $
- Home Insurance $
- VA Funding Fee $

 New - 2 days ago