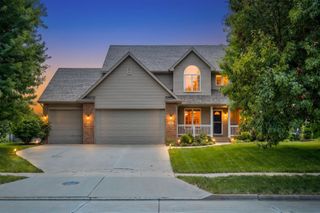
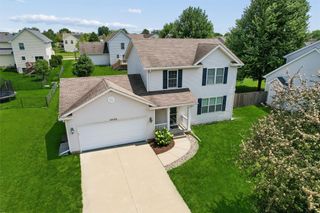
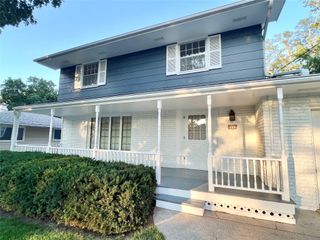
6906 Lewis Carroll Court, Johnston, IA 50131
- 4 beds |
- 3 baths |
- 1,959 sqft
 Single-Family Home
  Built in 2004
  9,496sqft lot
 3 car garage
  $207/sqft
  Listed 3 days ago
Property Description
Welcome home to this beautifully maintained home in Johnston Commons, conveniently located near shopping, dining, parks, and all the amenities Johnston has to offer. Enjoy the ease of low-maintenance living while still having plenty of space both inside and out. Step inside to find a welcoming formal dining room and new luxury laminate flooring throughout the main level. The spacious kitchen offers plenty of room for preparing meals, entertaining guests, or gathering with family. Just off the kitchen, the cozy living room features a gas fireplace, creating the perfect place to relax. Step outside onto the new composite deck, ideal for summer barbecues or unwinding in the evening. The backyard provides ample space and mature shade, making it a comfortable retreat on warm Iowa days. The finished lower level offers a large family room, a dedicated office or flex space, and abundant storage in the utility room. You'll also appreciate the newer HVAC system, installed in 2019. Upstairs, you'll find newer carpet throughout, four spacious bedrooms, and the convenience of a second-floor laundry room. This move-in-ready home combines comfort, thoughtful updates, and an unbeatable Johnston location.
- Listing Status:
- Active
- Date Added:
- July 23, 2026
- Data Last Updated:
- July 26, 2026 at 7:19AM
- Listing Office:
- Keller Williams Realty GDM : (515) 334-4900
- Listing Agent:
- Amanda Kirk : (206) 588-5210
- MLS ID:
- 745765
- Style: Two Story
- Parking: AttachedGarageThree Car Garage
- Roofing: AsphaltShingle
- General: BrickVinyl Siding2Poured
- Road/Access: Asphalt
- HOA Amenities: 165.0Annually
- Originating MLS: DMAAR_DM
- School District: Johnston
- County: Polk
- Zoning: PUDLOT 32 JOHNSTON COMMONS PLAT 124100747100032
- Fencing: Chain Link
- Water: Public
- Sewer: Public Sewer
- Source: DMAAR_DM
This listing courtesy of Amanda Kirk , Keller Williams Realty GDM
Monthly Payment
- Principal & Interest $
- Property Taxes $
- Home Insurance $
- VA Funding Fee $

 New - 2 days ago