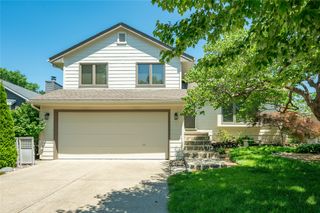
6827 NW 56th Street, Johnston, IA 50131
- 4 beds |
- 4 baths |
- 1,916 sqft
 Single-Family Home
  Built in 1997
  9,583sqft lot
 2 car garage
  $182/sqft
  Listed 1 month ago
Property Description
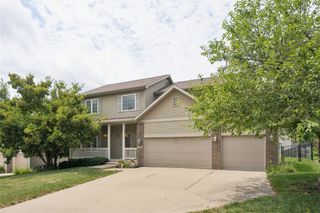
This two story home in Johnston is perfectly located on a cul-de-sac and adjacent path taking you to a neighborhood park. Over 2,800 finished sq. ft. on 3 levels. Upstairs are three generous sized bedrooms and a spacious laundry room. The primary suite offers plenty of natural light, an attached 3/4 bath and a large closet. Main level includes a family room with built-in's and a gas fireplace. Kitchen provides lots of cabinet storage, an island for added workspace and newer appliances including an upright freezer. Flex space on the main level can be used for formal dining, office or play room. Lower level with daylight windows is all ready for those movie nights or game watch parties. Lower level also has a 4th bedroom and another 3/4 bath.
- Listing Status:
- Pending
- Date Added:
- June 19, 2026
- Data Last Updated:
- July 26, 2026 at 12:17PM
- Listing Office:
- RE/MAX Real Estate Center : (515) 232-4663
- Listing Agent:
- K'Lynn Lynn : (515) 232-4663
- MLS ID:
- 743335
- General: Wet BarDining AreaSeparate/Formal Dining Room
- Appliances: DryerDishwasherFreezerMicrowaveRefrigeratorStoveWasher
- Laundry: Upper Level
- Basement: DaylightFinished
- Flooring: CarpetVinyl
- A/C: Central Air
- Heating: Forced AirGasNatural Gas
- Fireplace: GasVentedFireplaceFireplaces: 1
- General: DeckPatio
- Style: Two Story
- Other Structures: DeckPatioOpen
- Parking: AttachedGarageTwo Car Garage
- Roofing: AsphaltShingle
- General: Vinyl Siding2Poured
- Originating MLS: DMAAR_DM
- School District: Johnston
- County: Polk
- Zoning: PUDLT 2 NORTHGLENN PLAT 524100859-502-000
- Fencing: Chain Link
- Water: Public
- Sewer: Public Sewer
- Source: DMAAR_DM
This listing courtesy of K'Lynn Lynn , RE/MAX Real Estate Center
Monthly Payment
- Principal & Interest $
- Property Taxes $
- Home Insurance $
- VA Funding Fee $


 New - 3 days ago