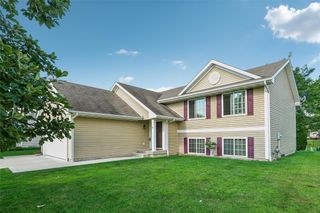
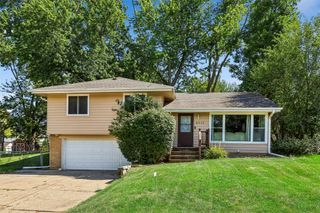
6700 NW 52nd Court, Johnston, IA 50131
- 3 beds |
- 2 baths |
- 1,225 sqft
 Single-Family Home
  Built in 1976
  0.28acre lot
 2 car garage
  $260/sqft
  Listed 1 month ago
Property Description
This 3 BR, 2 BA home has been lovingly maintained and updated, both inside and outside for 50 years by the original owners. Quality vinyl windows, cement board siding and LeafGuard gutters mean low maintenance cost. The typical split foyer plan has been expanded by the two story addition. The assessor’s LL sq ft does not include the 228 sq ft addition. Family and guests will enjoy the larger kitchen and dining areas. The bonus room on the lower floor can be used for an exercise room, kid’s playroom, non-conforming 4 th bedroom, craftroom, workshop, office, etc. Double sinks in the upstairs bath and double showerheads in the lower level bath. The extra deep garage leads to the patio and to a mudroom. Mostly fenced backyard boasts two garden sheds; one tucked under the back deck.
- Listing Status:
- Active
- Date Added:
- June 25, 2026
- Data Last Updated:
- July 26, 2026 at 12:17PM
- Listing Office:
- RE/MAX Concepts : (515) 276-2872
- Listing Agent:
- Marva McCarty : (515) 491-0107
- MLS ID:
- 743882
- General: DeckPatioStorageStorage
- Style: Split-FoyerTraditional
- Other Structures: StorageDeckPatioCoveredOpen
- Parking: AttachedGarageTwo Car Garage
- Roofing: AsphaltShingle
- General: BrickMulti/SplitBlock
- Road/Access: Concrete
- Originating MLS: DMAAR_DM
- School District: Johnston
- County: Polk
- Zoning: R-1LT 7 HYPERION PLAZA PLAT 324100627057000
- Fencing: Chain Link
- Water: Public
- Sewer: Public Sewer
- Source: DMAAR_DM
This listing courtesy of Marva McCarty , RE/MAX Concepts
Monthly Payment
- Principal & Interest $
- Property Taxes $
- Home Insurance $
- VA Funding Fee $

 New - 2 days ago