6250 NW 49th Street, Johnston, IA 50131
- 3 beds |
- 4 baths |
- 1,810 sqft
 Single-Family Home
  Built in 2005
  9,757sqft lot
 3 car garage
  $210/sqft
  Listed 2 months ago
Property Description
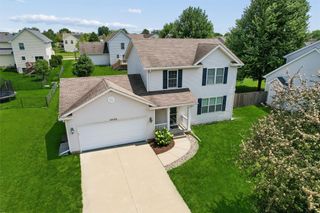
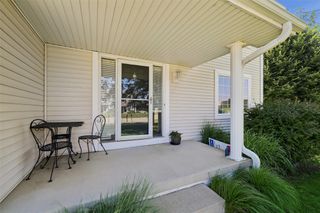
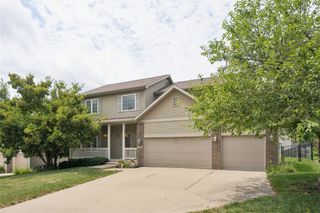
Welcome home to this inviting 2-story in Johnston! As you approach the front door, you’ll be greeted by a charming front patio, the perfect spot to relax outside & enjoy the activity of the neighborhood. Step inside to a welcoming 2-story entry that creates an open & airy first impression. To the right, a versatile bonus room offers endless possibilities as a formal living room, dining room, office, or flex space to fit your lifestyle. The layout flows seamlessly into the kitchen featuring a pantry, breakfast bar, and ample workspace. The kitchen opens to the dining area and cozy family room w/ fireplace, creating a great setup for both everyday living & entertaining. 1/2 bath competes this level. Sliding doors off the dining area lead to the backyard where you’ll find a large patio ideal for outdoor gatherings & summer evenings. Upstairs, the spacious primary suite offers a private retreat with double vanity, two walk-in closets, & a separate shower/toilet room. Two additional bedrooms, a full bath, & convenient second-floor laundry complete the upper level. The finished basement adds even more living space w/ an egress window, full bath, and storage room, perfect for a second family room, guest space, workout area, or playroom. A 3-car attached garage provides plenty of room for vehicles, storage, & hobbies. Conveniently located near parks, Johnston’s vibrant Town Center, shopping, dining, & Saylorville Lake, this home offers comfort, functionality, & a fantastic location!
- Listing Status:
- Pending
- Date Added:
- May 6, 2026
- Data Last Updated:
- July 26, 2026 at 1:18PM
- Listing Office:
- RE/MAX Concepts : (515) 276-2872
- Listing Agent:
- Michelle Polder : (515) 306-0724
- MLS ID:
- 740198
- General: Dining Area
- Appliances: DishwasherMicrowaveRefrigeratorStove
- Laundry: Upper Level
- Basement: Egress WindowsFinished
- Flooring: CarpetLaminate
- A/C: Central Air
- Heating: Forced AirGasNatural Gas
- Fireplace: GasVentedFireplaceFireplaces: 1
- Style: Two Story
- Parking: AttachedGarageThree Car Garage
- Roofing: AsphaltShingle
- General: Vinyl Siding2Poured
- Road/Access: Concrete
- Originating MLS: DMAAR_DM
- School District: Johnston
- County: Polk
- Zoning: resLOT 50 JOHNSTON MEADOWS PLAT 124100747500550
- Water: Public
- Sewer: Public Sewer
- Source: DMAAR_DM
This listing courtesy of Michelle Polder , RE/MAX Concepts
Monthly Payment
- Principal & Interest $
- Property Taxes $
- Home Insurance $
- VA Funding Fee $

 New - 3 days ago