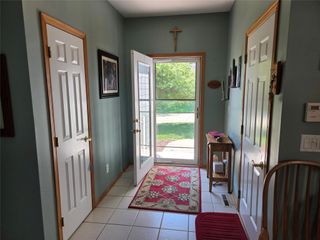
6084 Terrace Drive, Johnston, IA 50131
- 3 beds |
- 3 baths |
- 1,201 sqft
 Condominium
  Built in 1997
  6,970sqft lot
 2 car garage
  $237/sqft
  Listed 2 days ago
Property Description
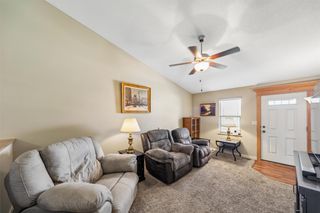
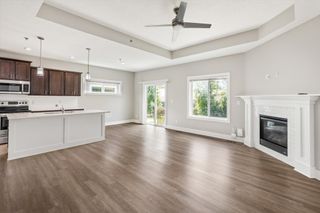
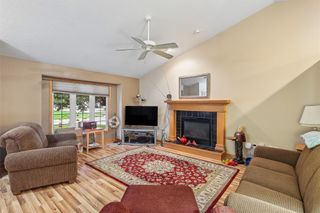
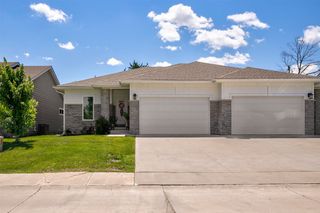
There is a different kind of comfort at 6084 Terrace Drive, where the setting feels established, the layout makes everyday life easier, and nature waits just beyond the back door. Tucked at the end of a quiet dead-end street in an inviting 55+ community, this ranch-style townhome is surrounded by mature trees and backs to a walking trail, creating a private backdrop that changes beautifully with every Iowa season. Inside, the spacious kitchen offers room for a large dining table, while the nearby laundry room keeps daily routines convenient. The vaulted living room feels open, bright, and welcoming, flowing into a four-season sunroom wrapped in wooded views. From there, step onto the private deck and enjoy morning coffee, dinner outdoors, or a peaceful evening beneath the trees. The main level includes a comfortable primary suite with private bath, a second bedroom, and an additional hall bath. Downstairs, the walkout lower level expands the living space with a large family room, third bedroom, third bathroom, and an enormous storage room. Just off scenic Pioneer Parkway, the location places you near Johnston’s extensive trail system, Terra Park, Crown Point Community Center, the Johnston Public Library, and the Town Center. Spend your days walking the trail, meeting friends, enjoying local programs, or simply relaxing at home. This isn't just a townhome, it is a quieter, easier lifestyle with privacy, nature, and community close at hand. Everyday conveniences are close by.
- Listing Status:
- Pending
- Date Added:
- July 24, 2026
- Data Last Updated:
- July 26, 2026 at 7:19AM
- Listing Office:
- Keller Williams Realty GDM : (515) 334-4900
- Listing Agent:
- Emily Broderick : (515) 724-3622
- MLS ID:
- 745916
- General: Central VacuumDining AreaEat-in KitchenSee Remarks
- Appliances: DryerDishwasherMicrowaveStoveWasher
- Laundry: Main Level
- Basement: FinishedWalk-Out Access
- Flooring: CarpetHardwoodTile
- A/C: Central Air
- Heating: Forced AirGasNatural Gas
- Fireplace: GasVentedFireplaceFireplaces: 1
- Disability Feature: Grab Bars
- General: Sprinkler/IrrigationPatio
- Style: Ranch
- Other Structures: PatioCovered
- Parking: AttachedGarageTwo Car Garage
- Roofing: AsphaltShingle
- General: 1Poured
- Road/Access: Concrete
- HOA Amenities: 310.0Monthly
- Originating MLS: DMAAR_DM
- School District: Johnston
- County: Polk
- Zoning: UNIT 35 MEADOW PARK TOWNHOMES CONDO24100831735000
- Water: Public
- Sewer: Public Sewer
- Source: DMAAR_DM
This listing courtesy of Emily Broderick , Keller Williams Realty GDM
Monthly Payment
- Principal & Interest $
- Property Taxes $
- Home Insurance $
- VA Funding Fee $