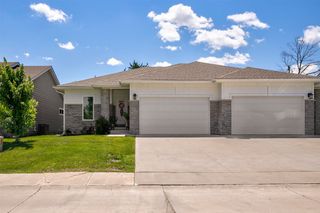
6038 Pinewood Court, Johnston, IA 50131
- 4 beds |
- 3 baths |
- 1,382 sqft
 Condominium
  Built in 2005
  4,356sqft lot
 2 car garage
  $216/sqft
  Listed 5 days ago
Property Description
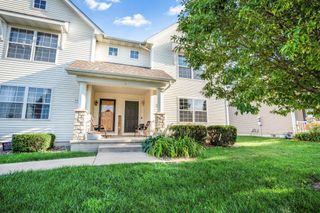
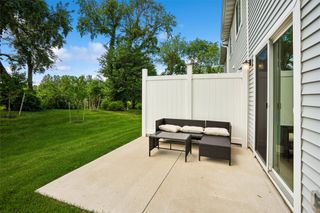
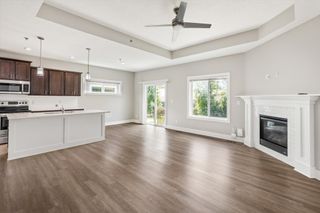
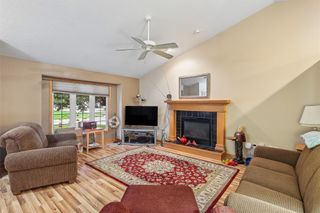
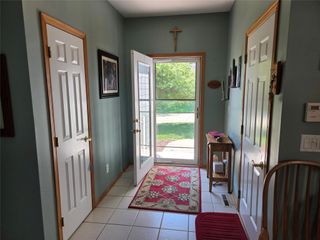
Enjoy easy one-level living in this well-appointed ranch townhome in an outstanding location close to shopping, dining, & everyday conveniences. The main level features an open, functional floor plan with gorgeous kitchen, vaulted ceilings, cozy fireplace, first-floor laundry & a spacious primary suite offering a large walk-in closet plus private en suite bath with dual vanities, a step-in shower, and grab bars for added comfort * accessibility. A second main-level bedroom makes the perfect home office or guest room. The finished daylight lower level expands your living space with two additional bedrooms, a full bath, and an abundance of storage. Whether you're looking to downsize without sacrificing space or simply enjoy the convenience of low-maintenance living, this townhome offers the perfect combination of comfort, functionality, and location. Peace of mind with these updates is an added bonus: roof, hvac system, water heater, hard surface flooring, kitchen counters, backsplash, sink, primary & living room windows, dishwasher, microwave, smoke & CO2 alarms, whole home humidifier & ceiling fan.
- Listing Status:
- Active
- Date Added:
- July 21, 2026
- Data Last Updated:
- July 26, 2026 at 7:19AM
- Listing Office:
- Century 21 Signature : (515) 224-4002
- Listing Agent:
- Jennifer Clark : (515) 208-2255
- MLS ID:
- 745648
- General: DeckSprinkler/Irrigation
- Style: Ranch
- Other Structures: Deck
- Parking: AttachedGarageTwo Car Garage
- Roofing: AsphaltShingle
- General: Vinyl Siding1Poured
- Road/Access: Concrete
- HOA Amenities: InsuranceMaintenance GroundsMaintenance StructureSnow Removal265.0Monthly
- Originating MLS: DMAAR_DM
- School District: Johnston
- County: Polk
- Zoning: PUDLOT 39 PINEWOOD GLEN PLAT 124100899539000
- Water: Public
- Sewer: Public Sewer
- Source: DMAAR_DM
This listing courtesy of Jennifer Clark , Century 21 Signature
Monthly Payment
- Principal & Interest $
- Property Taxes $
- Home Insurance $
- VA Funding Fee $