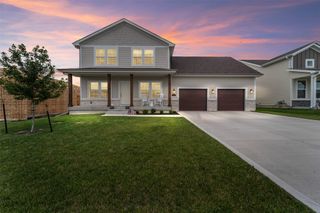
6035 Nottingham Drive, Johnston, IA 50131
- 4 beds |
- 3 baths |
- 2,527 sqft
 Single-Family Home
  Built in 1992
  0.33acre lot
 2 car garage
  $197/sqft
  Listed 6 days ago
Property Description
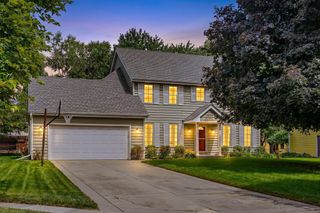
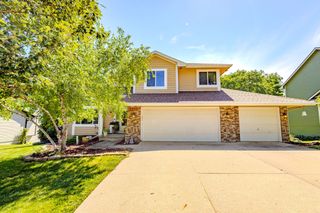
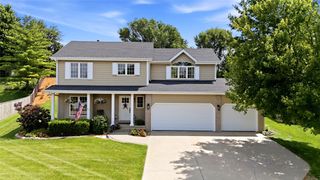
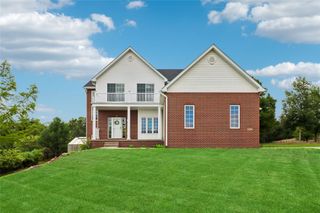
Your own private backyard oasis awaits! Surrounded by a mature canopy of trees and backing to a neighborhood common area, this fenced, irrigated corner lot offers exceptional privacy with no direct rear neighbors. Relax on the deck or entertain around the firepit while enjoying the beautifully landscaped yard. Inside, this meticulously maintained 2-story offers 2,527 finished SF with 4 bedrooms and 2.5 baths. The open-concept kitchen and family room feature a custom maple butcher block island, white cabinetry, pantry, double oven, gas fireplace and built-ins. New LVP flooring enhances the main level, which also includes a dedicated office, formal dining room and laundry/drop zone with sink and storage. Retreat to the spacious primary suite featuring dual walk-in closets and an ensuite with a whirlpool tub and separate shower. Three additional generously sized bedrooms, an oversized 2-car garage and numerous updates complete this move-in-ready home. Must See!!
- Listing Status:
- Active
- Date Added:
- July 20, 2026
- Data Last Updated:
- July 26, 2026 at 7:19AM
- Listing Office:
- RE/MAX Concepts : (515) 276-2872
- Listing Agent:
- Kasey Kliegl : (515) 201-9427
- MLS ID:
- 745580
- General: DeckFire PitSprinkler/Irrigation
- Style: Two Story
- Other Structures: Deck
- Parking: AttachedGarageTwo Car Garage
- Roofing: AsphaltShingle
- General: BrickWood Siding2Poured
- Road/Access: Concrete
- HOA Amenities: 400.0Annually
- Originating MLS: DMAAR_DM
- School District: Johnston
- County: Polk
- Zoning: ResLOT 34 GREEN MEADOWS WEST PLT 224100523085034
- Fencing: Chain Link
- Water: Public
- Sewer: Public Sewer
- Source: DMAAR_DM
This listing courtesy of Kasey Kliegl , RE/MAX Concepts
Monthly Payment
- Principal & Interest $
- Property Taxes $
- Home Insurance $
- VA Funding Fee $


 New - 2 days ago