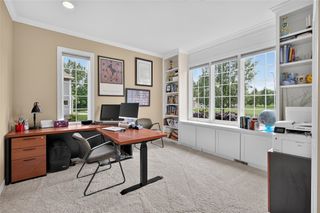
6004 Nottingham Drive, Johnston, IA 50131
- 4 beds |
- 4 baths |
- 2,598 sqft
 Single-Family Home
  Built in 1993
  0.44acre lot
 3 car garage
  $231/sqft
  Listed 1 month ago
Property Description
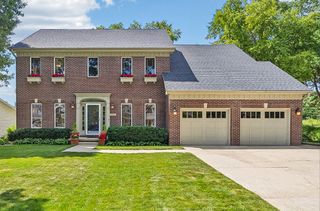
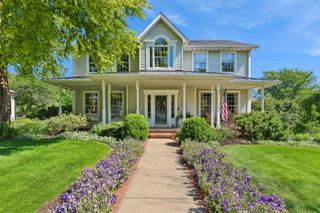
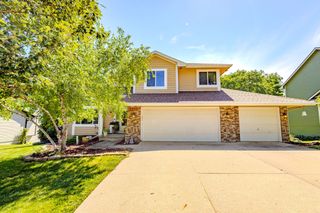
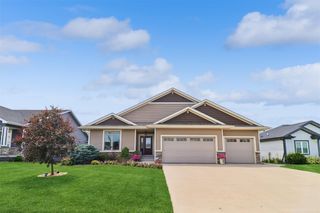
Full of charm and set on a quiet cul-de-sac in Johnston's Green Meadows West community, this 4-bedroom, 3.5-bath home sits on nearly half an acre surrounded by mature trees and beautiful landscaping. Inside, you'll find hardwood floors throughout the main and upper levels, new LVP flooring in the finished basement, Andersen windows, and a custom European-inspired kitchen featuring quartz countertops, a farmhouse sink, updated appliances, and gourmet finishes. The dining room showcases a beamed ceiling and gas fireplace, creating a warm space for family and entertaining. Upstairs, the spacious primary suite offers an en suite bath, jetted soaking tub, and views overlooking the backyard oasis. The finished lower level provides additional living space and a non-conforming 5th bedroom perfect for guests. Step outside and enjoy your own private retreat with a saltwater pool, 7-person Dimension One hot tub, gazebo, outdoor stone fireplace, and beautifully landscaped front and backyard gardens filled with mature trees and shrubs. The huge 3-car garage includes an attached storage area with room for a large boat, outdoor equipment, and all your storage needs. A radon mitigation system is in place for added peace of mind. Located just minutes from Johnston schools, Town Center, shopping, dining, parks, and Beaver Creek trails. Offering a rare combination of value and lifestyle, this is currently the only home on the market in Johnston at this price point with a private pool.
- Listing Status:
- Pending
- Date Added:
- June 9, 2026
- Data Last Updated:
- July 26, 2026 at 12:17PM
- Listing Office:
- Weichert, Realtors - The 515 Agency : (515) 341-3849
- Listing Agent:
- Ryan Hoover : (515) 341-3849
- MLS ID:
- 742666
- General: Separate/Formal Dining Room
- Appliances: DryerDishwasherMicrowaveRefrigeratorStoveWasher
- Basement: Finished
- Flooring: CarpetHardwoodTile
- A/C: Central Air
- Heating: Forced AirGasNatural Gas
- Fireplace: GasGas LogVentedFireplaceFireplaces: 2
- General: Fire PitHot Tub/SpaSprinkler/IrrigationPatio
- Style: Two Story
- Other Structures: PatioOpen
- Pool: HeatedIn Ground
- Parking: AttachedGarageThree Car Garage
- Roofing: AsphaltShingle
- General: Metal Siding2Poured
- Road/Access: Concrete
- HOA Amenities: 400.0Annually
- Originating MLS: DMAAR_DM
- School District: Johnston
- County: Polk
- Zoning: ResLOT 28 GREEN MEADOWS WEST PLT 224100523085028
- Fencing: Vinyl
- Water: Public
- Sewer: Public Sewer
- Source: DMAAR_DM
This listing courtesy of Ryan Hoover , Weichert, Realtors - The 515 Agency
Monthly Payment
- Principal & Interest $
- Property Taxes $
- Home Insurance $
- VA Funding Fee $


 New - 2 days ago