5912 NW 92nd Court, Johnston, IA 50131
- 3 beds |
- 2 baths |
- 1,611 sqft
 Single-Family Home
  Built in 2007
  0.4acre lot
 3 car garage
  $242/sqft
  Listed 1 month ago
Property Description
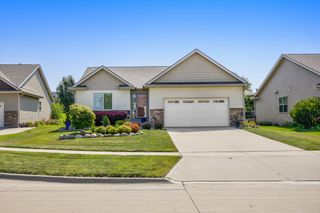
Meticulously maintained walkout ranch tucked away on a cul-de-sac, offering 1,611sqft finished on the main level and an unfinished walkout basement ready for future expansion. This 3 bed/2 bath home features an open-concept layout with a spacious living room centered around a cozy gas fireplace and seamlessly connected to the kitchen and dining area. The kitchen features a large island, corner pantry, sink positioned beneath a window, new quartz countertops (2025), and updated stainless steel appliances (2024). Just off the garage entrance there is great storage space and a spacious laundry room. The primary suite overlooks the beautiful backyard and includes a walk-in closet and private bath w/dual vanity and walk-in shower. Two additional bedrooms and a full bath complete the main level. Car enthusiasts and hobbyists will appreciate the fully insulated garage, complete with a gas Reznor heater, lifted garage doors, and upgraded side-mount openers that are Ideal for accommodating a future car lift. Step outside to enjoy the expansive backyard from the brand-new $26,000 composite deck (2025). The outdoor space also includes a 10x12 storage shed and dedicated garden area. Major updates provide peace of mind including: HVAC (2025), several new windows (2025), radon mitigation system (2026), fresh interior paint (2026), new carpet and LVP flooring (2024), updated toilets and faucets (2024), and the roof was replaced in 2017. Schedule your tour today!
- Listing Status:
- Pending
- Date Added:
- June 3, 2026
- Data Last Updated:
- July 26, 2026 at 1:18PM
- Listing Office:
- RE/MAX Concepts : (877) 407-2676
- Listing Agent:
- Matt Klein : (515) 978-1411
- MLS ID:
- 742202
- Appliances: DishwasherMicrowaveRefrigeratorStove
- Laundry: Main Level
- Basement: Walk-Out Access
- Flooring: Carpet
- A/C: Central Air
- Heating: Forced AirGasNatural Gas
- Fireplace: GasVentedFireplaceFireplaces: 1
- General: DeckStorageStorage
- Style: Ranch
- Other Structures: StorageDeck
- Parking: AttachedGarageThree Car Garage
- Roofing: AsphaltShingle
- General: Vinyl Siding1Poured
- Originating MLS: DMAAR_DM
- School District: Johnston
- County: Polk
- Zoning: PUDLOT 21 CENTURY TRACE PLAT 424100372868910
- Water: Public
- Sewer: Public Sewer
- Source: DMAAR_DM
This listing courtesy of Matt Klein , RE/MAX Concepts
Monthly Payment
- Principal & Interest $
- Property Taxes $
- Home Insurance $
- VA Funding Fee $

 New - 2 days ago




