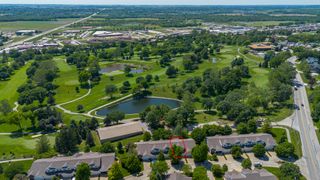
5912 Aspen Circle, Johnston, IA 50131
- 3 beds |
- 3 baths |
- 1,717 sqft
 Condominium
  Built in 1987
  5,358sqft lot
 2 car garage
  $160/sqft
  Listed 8 months ago
Property Description
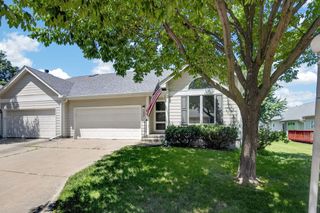
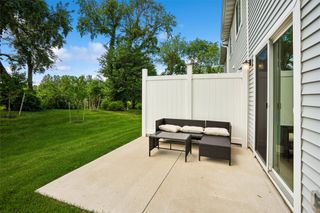
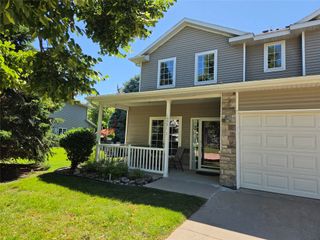
Nestled at the end of a quiet cul-de-sac and surrounded by mature trees, this inviting Johnston townhome offers the best of both worlds — serenity and convenience. Located just minutes from Merle Hay Road, you'll enjoy quick access to shopping, dining, and all things Johnston has to offer. Step out onto the spacious back deck and take in the peaceful view of the walking trail that leads directly to Green Meadows Park. Inside, you will find an open-concept layout creating a bright, airy feel. The living room features a cozy fireplace, elegant arched windows, a wet bar, and a breakfast bar that opens to the kitchen. A handy half bath completes the main floor. On the main level you'll also find three bedrooms, including a primary suite with a private en-suite bath. A second full bathroom serves the additional bedrooms. The unfinished lower level adds flexible living space that you can make your own....perfect for a family room or hobby area. The 2 car garage allows for you store your vehicles or any toys you have. This home is ready for it's new owners. Call your favorite Realtor today to take a look!
- Listing Status:
- Active
- Date Added:
- November 17, 2025
- Data Last Updated:
- July 26, 2026 at 12:17PM
- Listing Office:
- RE/MAX Concepts : (515) 276-2872
- Listing Agent:
- Joanne May : (515) 979-4279
- MLS ID:
- 730603
- Style: Ranch
- Parking: AttachedGarageTwo Car Garage
- Roofing: AsphaltShingle
- General: Cement Siding1Poured
- HOA Amenities: Maintenance GroundsMaintenance StructureTrash320.0Monthly
- Originating MLS: DMAAR_DM
- School District: Johnston
- County: Polk
- Zoning: R3UNIT 18 ASPEN ON THE GREEN24100313003018
- Water: Public
- Source: DMAAR_DM
This listing courtesy of Joanne May , RE/MAX Concepts
Monthly Payment
- Principal & Interest $
- Property Taxes $
- Home Insurance $
- VA Funding Fee $