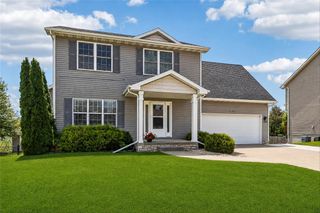
5901 NW 94th Street, Johnston, IA 50131
- 3 beds |
- 3 baths |
- 1,488 sqft
 Single-Family Home
  Built in 2004
  0.25acre lot
 2 car garage
  $232/sqft
  Listed 10 days ago
Property Description
Welcome Home to 5901 NW 94th Street in Johnston! Situated on a large corner lot in a friendly, established neighborhood, this beautifully updated 3-bedroom, 3-bathroom home offers the perfect blend of comfort and convenience ? just a short walk to Johnston Middle and Elementary Schools. Step inside to an open floor plan featuring a spacious family room with a cozy gas log fireplace and custom maple bookshelves. White painted trim runs throughout, complementing the brand-new LVP flooring across the entire first floor. The kitchen offers tons of counterspace, perfect for cooking and entertaining, and all appliances stay with the home. Enjoy the ease of first-floor laundry and a central vacuum system for effortless everyday living. Outside, the fully fenced backyard is an entertainer's dream, complete with a stamped concrete patio, landscaped grounds, and established trees, bushes, and perennials to enjoy season after season. This home has been meticulously maintained, with major updates already done for you: new LVP flooring in 2021, a new roof in 2021, a new furnace and AC in 2022, a new water heater in 2021, and a new fence in 2024. With its prime Johnston location, spacious corner lot, and move-in-ready updates, this home is ready to welcome its next owner. Don't miss your chance to make it yours! All information obtained from seller and public records.
- Listing Status:
- Active
- Date Added:
- July 16, 2026
- Data Last Updated:
- July 26, 2026 at 7:19AM
- Listing Office:
- RE/MAX Precision : (515) 223-9492
- Listing Agent:
- Scott Wendl : (515) 249-9225
- MLS ID:
- 745330
- Style: Two Story
- Parking: AttachedGarageTwo Car Garage
- General: Vinyl Siding2Poured
- Road/Access: Concrete
- Originating MLS: DMAAR_DM
- School District: Johnston
- County: Polk
- Zoning: PUDLOT 43 CENTURY TRACE PLAT 424100372868932
- Fencing: Wood
- Water: Public
- Sewer: Public Sewer
- Source: DMAAR_DM
This listing courtesy of Scott Wendl , RE/MAX Precision
Monthly Payment
- Principal & Interest $
- Property Taxes $
- Home Insurance $
- VA Funding Fee $

 New - 2 days ago




