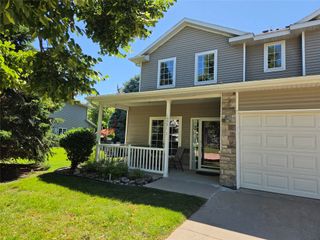
5882 Marble Circle, Johnston, IA 50131
- 3 beds |
- 3 baths |
- 1,204 sqft
 Condominium
  Built in 2013
  2,134sqft lot
 2 car garage
  $232/sqft
  Listed 2 months ago
Property Description
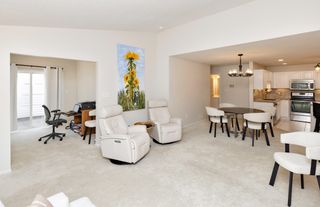
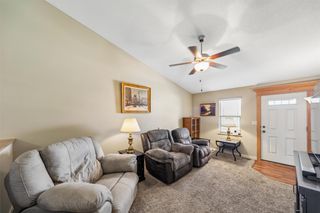
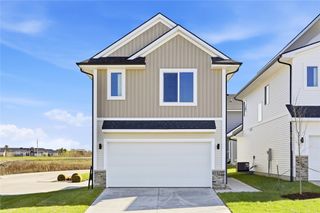
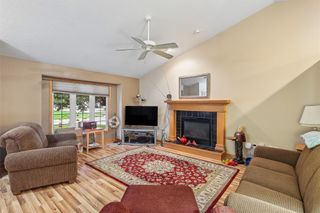
Beautifully maintained 3 bedroom, 3 bathroom ranch townhome backing to a peaceful pond setting! Step inside to soaring vaulted ceilings, an open-concept layout, and durable LVP flooring throughout the main living areas. The kitchen features stainless steel appliances, granite countertops, and abundant storage including a spacious corner pantry. Convenient main-level laundry adds everyday ease. The primary suite offers a private en-suite bath with walk-in shower and a generous walk-in closet. A second bedroom and full bathroom complete the main floor. Downstairs, the finished lower level provides even more living space with a large family room or play area, third bedroom, third 3/4 bathroom, and plenty of storage. Perfect for comfortable living and entertaining alike! Call and schedule a showing today!
- Listing Status:
- Pending
- Date Added:
- May 16, 2026
- Data Last Updated:
- July 26, 2026 at 7:19AM
- Listing Office:
- RE/MAX Real Estate Center : (515) 232-4633
- Listing Agent:
- Ashley Carter : (515) 250-4087
- MLS ID:
- 740981
- General: Dining AreaWindow Treatments
- Appliances: DryerDishwasherMicrowaveRefrigeratorStoveWasher
- Laundry: Main Level
- Basement: Finished
- Flooring: Carpet
- A/C: Central Air
- Heating: Forced AirGasNatural Gas
- Fireplace: Gas LogFireplaceFireplaces: 1
- General: Sprinkler/Irrigation
- Style: Ranch
- Parking: AttachedGarageTwo Car Garage
- Roofing: AsphaltShingle
- General: Vinyl Siding1Poured
- Road/Access: Concrete
- HOA Amenities: Maintenance StructureSnow Removal260.0Monthly
- Originating MLS: DMAAR_DM
- School District: Johnston
- County: Polk
- Zoning: ResLOT 29 VILLAS AT GLENSTONE RIDGE PLAT 424101000498529
- Water: Public
- Sewer: Public Sewer
- Source: DMAAR_DM
This listing courtesy of Ashley Carter , RE/MAX Real Estate Center
Monthly Payment
- Principal & Interest $
- Property Taxes $
- Home Insurance $
- VA Funding Fee $