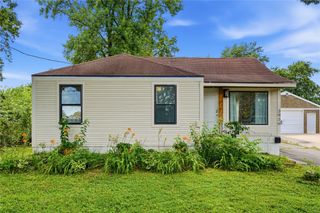
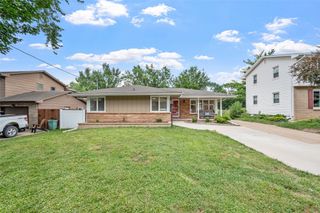
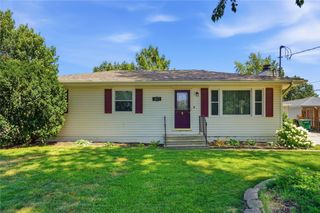
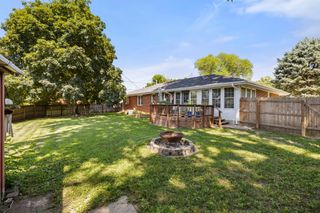
5833 NW 50th Street, Johnston, IA 50131
- 2 beds |
- 3 baths |
- 1,092 sqft
 Single-Family Home
  Built in 2010
  4,879sqft lot
 2 car garage
  $275/sqft
  Listed 1 month ago
Property Description
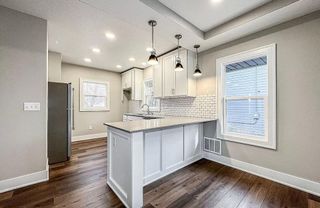
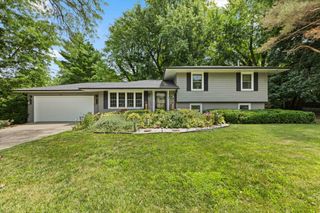
Experience low-maintenance living without sacrificing space in this beautifully designed twinhome with no HOA, ideally located in the heart of Johnston. Featuring a vaulted main level, an attached two-car garage, first-floor laundry, and a spacious primary suite on the main floor, this home offers the convenience and functionality you might be searching for! The kitchen is equipped with stainless steel appliances and opens to comfortable living and dining spaces, while the finished lower level provides a generous family room, full bathroom, non-conforming room perfect for a home office or guests, and plenty of additional storage. A radon mitigation system is already in place for added peace of mind. Step outside to your private backyard that backs directly to Johnston's extensive bike trail system, providing easy access to miles of scenic recreation right outside your door. Located in one of the metro's most desirable communities, you'll enjoy Johnston's award-winning schools, beautiful parks, thriving local businesses, and convenient access to shopping, dining, and major commuter routes. This move-in-ready townhome offers the perfect blend of comfort, convenience, and an exceptional location. All information obtained from seller and public records.
- Listing Status:
- Active
- Date Added:
- June 16, 2026
- Data Last Updated:
- July 26, 2026 at 12:17PM
- Listing Office:
- RE/MAX Precision : (515) 223-9492
- Listing Agent:
- Katey Farrell : (515) 330-8398
- MLS ID:
- 743211
- General: Patio
- Style: Bi-LevelRanch
- Other Structures: PatioOpen
- Parking: AttachedGarageTwo Car Garage
- Roofing: AsphaltShingle
- General: Vinyl Siding1Poured
- Road/Access: Concrete
- Originating MLS: DMAAR_DM
- School District: Johnston
- County: Polk
- Zoning: LOT 47B BEAVER PINES24100348090055
- Water: Public
- Sewer: Public Sewer
- Source: DMAAR_DM
This listing courtesy of Katey Farrell , RE/MAX Precision
Monthly Payment
- Principal & Interest $
- Property Taxes $
- Home Insurance $
- VA Funding Fee $