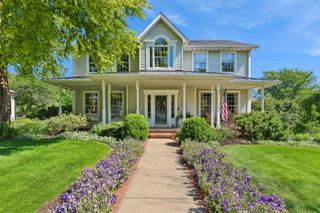
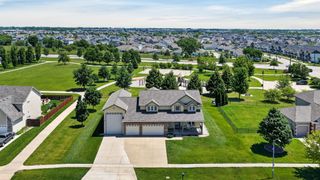
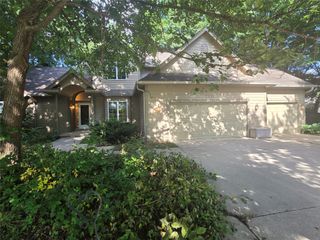
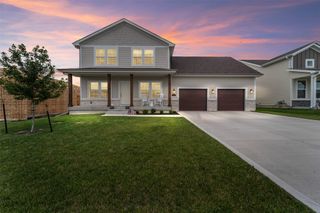
5823 NW 90th Street, Johnston, IA 50131
- 3 beds |
- 3 baths |
- 2,858 sqft
 Single-Family Home
  Built in 2023
  —— sqft lot
  2 car garage
  $227/sqft
  Listed 1 year ago
Property Description
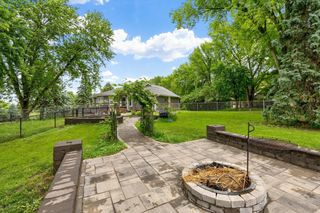
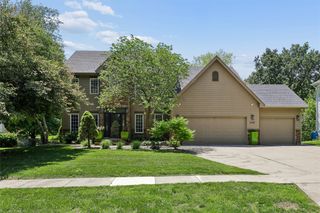
Experience elevated living in this upgraded Promenade floor plan, thoughtfully designed with high-end finishes throughout. Enjoy quartz countertops, luxury vinyl plank flooring, and designer lighting and plumbing fixtures that bring a refined touch to every space. The gourmet kitchen is a true showpiece, featuring painted wood cabinetry, double wall ovens, and an open-concept layout perfect for entertaining. A private second-level bonus suite offers a spacious living area, full bath, and third bedroom—ideal for guests or a secluded retreat. The primary suite is a serene escape, complete with a cozy sitting area overlooking the private courtyard patio. Step outside to your partially covered courtyard, perfect for relaxing or hosting in a peaceful, private setting. Located in a low-maintenance, amenity-rich community, residents enjoy lawn care, snow removal, and access to a clubhouse, pool, fitness center, walking trails, and scenic ponds. Currently under construction with anticipated completion in late 2023.
- Listing Status:
- Pending
- Date Added:
- March 22, 2025
- Data Last Updated:
- July 26, 2026 at 12:17PM
- Listing Office:
- Caliber Realty : (515) 290-9359
- Listing Agent:
- Andy Fagervik : (515) 249-1195
- MLS ID:
- 677920
- General: Dining AreaEat-in KitchenCable TV
- Appliances: Built-In OvenCooktopDishwasherMicrowave
- Laundry: Main Level
- Flooring: CarpetTile
- A/C: Central Air
- Heating: Forced AirGasNatural Gas
- Fireplace: GasVented
- General: Sprinkler/IrrigationPatio
- Style: One and One Half Story
- Other Structures: PatioCoveredOpen
- Parking: AttachedGarageTwo Car Garage
- Roofing: AsphaltShingle
- General: One and One HalfPouredSlab
- Road/Access: Concrete
- HOA Amenities: Maintenance GroundsRecreation FacilitiesSnow RemovalTrash310.0Monthly
- Originating MLS: DMAAR_DM
- School District: Johnston
- County: Polk
- Zoning: RCourtyards at Windsor Plat 1 Lot 6792510252081
- Water: Public
- Sewer: Public Sewer
- Source: DMAAR_DM
This listing courtesy of Andy Fagervik , Caliber Realty
Monthly Payment
- Principal & Interest $
- Property Taxes $
- Home Insurance $
- VA Funding Fee $