5789 NW 50th Street, Johnston, IA 50131
- 3 beds |
- 3 baths |
- 1,092 sqft
 Condominium
  Built in 2015
  5,053sqft lot
 2 car garage
  $261/sqft
  Listed 10 days ago
Property Description
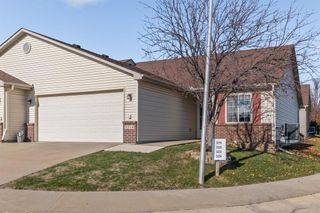
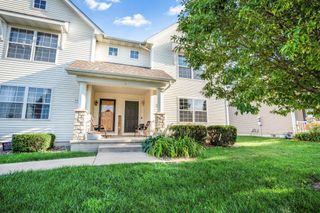
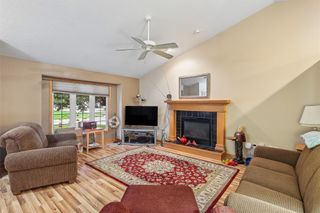
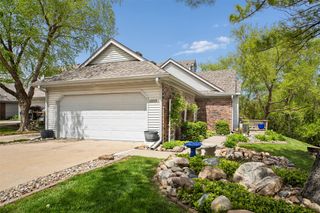
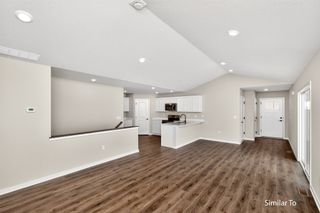
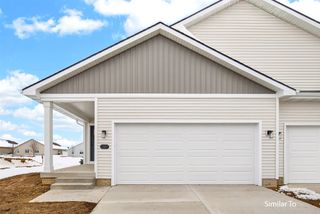
Welcome home to this beautifully maintained 3-bedroom, 3-bath townhome with a 2-car garage in one of Johnston's most convenient locations! The open-concept floor plan seamlessly connects the kitchen, dining, and living areas, creating an inviting space for everyday living and entertaining. The spacious kitchen features granite countertops, abundant cabinetry, and plenty of room to gather. The finished lower level offers flexible living space ideal for guests, a family room, home office, or hobbies. Enjoy the privacy of the fenced backyard and patio—perfect for morning coffee, evening sunsets, or summer cookouts. The primary suite provides a comfortable retreat with a private bath. Located in a quiet, friendly neighborhood just minutes from shopping, restaurants, parks, schools, Hy-Vee, Greenbriar Restaurant, Merle Hay Road, and I-80, this home offers both convenience and comfort. Enjoy beautiful walking paths, welcoming neighbors, and the added bonus of no HOA dues. Move-in ready and waiting for you to call
- Listing Status:
- Active
- Date Added:
- July 16, 2026
- Data Last Updated:
- July 26, 2026 at 7:19AM
- Listing Office:
- Keller Williams Ankeny Metro : (515) 965-9100
- Listing Agent:
- Michele Cheek : (515) 240-0422
- MLS ID:
- 745197
- Style: Bi-LevelCraftsman
- Parking: AttachedGarageTwo Car Garage
- Roofing: AsphaltShingle
- General: StoneVinyl Siding2BlockPoured
- Road/Access: Concrete
- Originating MLS: DMAAR_DM
- School District: Johnston
- County: Polk
- Zoning: LOT 7B BEAVER PINES PLAT 224100348090313
- Fencing: Wood
- Water: Public
- Sewer: Public Sewer
- Source: DMAAR_DM
This listing courtesy of Michele Cheek , Keller Williams Ankeny Metro
Monthly Payment
- Principal & Interest $
- Property Taxes $
- Home Insurance $
- VA Funding Fee $