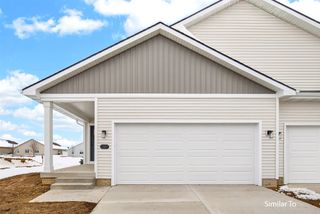
5760 NW 50th Street, Johnston, IA 50131
- 3 beds |
- 3 baths |
- 1,092 sqft
 Condominium
  Built in 2016
  5,053sqft lot
 2 car garage
  $288/sqft
  Listed 19 days ago
Property Description
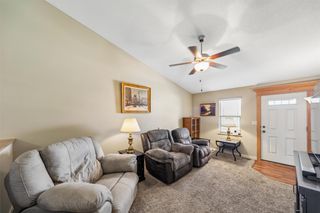
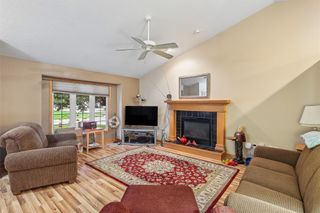
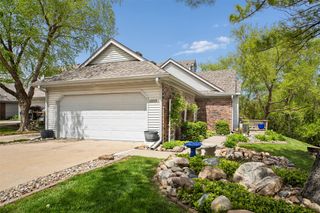
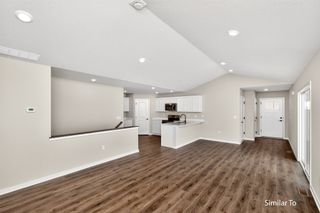
Backing to green space and offering over 2,200 finished square feet, this well-maintained ranch twinhome combines space, functionality, and a convenient Johnston location. The open main level features a spacious kitchen with a center island, large pantry, and ample cabinet space. The living room offers a cozy gas fireplace and flows seamlessly into the dining area, creating a great space for everyday living and entertaining. Just off the attached two-car garage, you'll appreciate the convenient drop zone and main-level laundry room. The primary suite features a private bathroom and generous closet space. The finished lower level adds even more living space with a large family room, two additional bedrooms, a full bathroom, and plenty of additional storage space. Located just off Beaver Drive, you'll enjoy easy access to Johnston schools, parks, playgrounds, walking and biking trails, shopping, dining, and interstate access. Offering space to spread out, plenty of storage, and a peaceful backdrop of green space, this Johnston twinhome is one you won't want to miss!
- Listing Status:
- Pending
- Date Added:
- July 7, 2026
- Data Last Updated:
- July 26, 2026 at 12:17PM
- Listing Office:
- Century 21 Signature : (515) 963-1040
- Listing Agent:
- Jessica Gilligan : (515) 975-4595
- MLS ID:
- 744604
- General: Eat-in KitchenSee RemarksCable TV
- Appliances: DryerDishwasherMicrowaveRefrigeratorStoveWasher
- Laundry: Main Level
- Basement: Finished
- Flooring: Carpet
- A/C: Central Air
- Heating: Forced AirGasNatural Gas
- Fireplace: GasVentedFireplaceFireplaces: 1
- General: Deck
- Style: Ranch
- Other Structures: Deck
- Parking: AttachedGarageTwo Car Garage
- Roofing: AsphaltShingle
- General: Vinyl Siding1Block
- Road/Access: Concrete
- HOA Amenities: 150.0Annually
- Originating MLS: DMAAR_DM
- School District: Johnston
- County: Polk
- Zoning: pudLOT 13B BEAVER PINES PLAT 224100348090325
- Water: Public
- Sewer: Public Sewer
- Source: DMAAR_DM
This listing courtesy of Jessica Gilligan , Century 21 Signature
Monthly Payment
- Principal & Interest $
- Property Taxes $
- Home Insurance $
- VA Funding Fee $