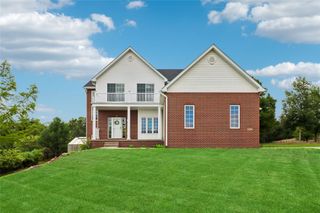
5509 Kings Row, Johnston, IA 50131
- 4 beds |
- 4 baths |
- 2,653 sqft
 Single-Family Home
  Built in 1997
  0.25acre lot
 3 car garage
  $183/sqft
  Listed 17 days ago
Property Description
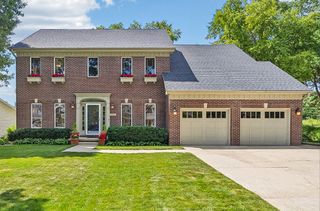
Located in Green Meadows, one of Johnston's most desirable neighborhoods and within the highly sought-after Johnston School District, this 4-bedroom, 3.5-bath two-story home offers a finished walkout basement, 3-car garage, and a fenced backyard with mature trees. The main level features a wood-burning fireplace with gas start and fan, while the walkout lower level includes additional living space and a steam shower. Major updates include all new windows throughout the home (2026), a new roof with 50-year impact-resistant shingles (2020), HVAC and water heater (2017), water softener (2024), and stove, microwave, and dishwasher (2023). Enjoy the updated stone patio (2022) and rebuilt deck (2023), perfect for relaxing or entertaining. School bus pickup is conveniently located right outside the home. A great combination of location, space, and updates in one of Johnston's most sought-after areas.
- Listing Status:
- Active
- Date Added:
- July 9, 2026
- Data Last Updated:
- July 26, 2026 at 12:17PM
- Listing Office:
- RE/MAX Concepts : (515) 276-2872
- Listing Agent:
- Tony Berry : (515) 981-6068
- MLS ID:
- 744808
- General: Deck
- Style: Two Story
- Other Structures: Deck
- Parking: AttachedGarageThree Car Garage
- Roofing: AsphaltShingle
- General: 2Poured
- Road/Access: Asphalt
- HOA Amenities: 524.0Annually
- Originating MLS: DMAAR_DM
- School District: Johnston
- County: Polk
- Zoning: PUDLT 6 GREEN MEADOWS WEST PLAT 924100523085606
- Fencing: Chain Link
- Water: Public
- Sewer: Public Sewer
- Source: DMAAR_DM
This listing courtesy of Tony Berry , RE/MAX Concepts
Monthly Payment
- Principal & Interest $
- Property Taxes $
- Home Insurance $
- VA Funding Fee $


 New - 2 days ago