5437 Prairie Parkway, Johnston, IA 50131
- 2 beds |
- 3 baths |
- 1,739 sqft
 Condominium
  Built in 2006
  2,178sqft lot
 2 car garage
  $175/sqft
  Listed 2 months ago
Property Description
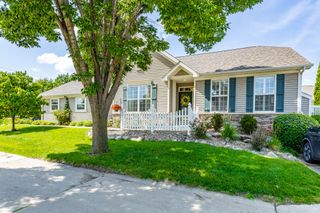
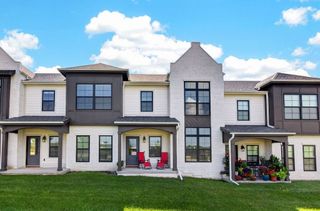
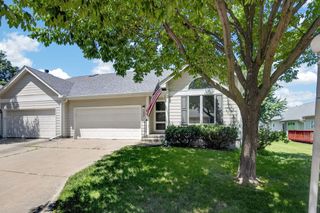
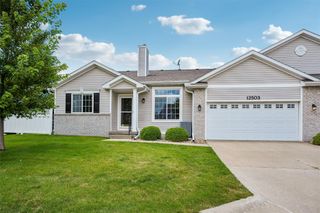
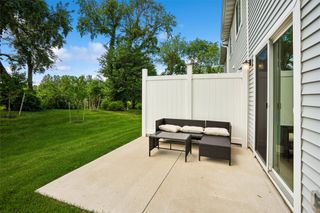
Prepare to be impressed by this absolutely pristine, beautifully updated townhome! Exceptional finishes shine throughout, including naturally smoked hickory flooring, imported Italian tile, solid-core doors, and quartz countertops in both baths. The chef's kitchen is a true standout, featuring rich hickory cabinetry, brick accent walls, a center island with breakfast bar, granite surfaces, under-cabinet lighting, and premium double ovens with a new microwave and dishwasher. Unwind in the spacious, vaulted living room centered around a stunning stone fireplace, or step out onto the deck to enjoy a peaceful, treed backdrop. The main-level primary suite offers a private retreat with dual sinks and a walk-in closet. Ultimate flexibility is built right in with main-floor laundry, a versatile upper-level loft, and a massive daylight lower level primed for your future custom finish. Perfectly situated just minutes from I-80/35, Saylorville Lake, parks, shopping, and dining!
- Listing Status:
- Active
- Date Added:
- April 28, 2026
- Data Last Updated:
- July 26, 2026 at 1:18PM
- Listing Office:
- RE/MAX Concepts : (515) 276-2872
- Listing Agent:
- Kim Polder White : (515) 360-4583
- MLS ID:
- 739485
- General: Deck
- Style: One and One Half Story
- Other Structures: Deck
- Parking: AttachedGarageTwo Car Garage
- Roofing: AsphaltShingle
- General: BrickVinyl SidingOne and One HalfPoured
- Road/Access: Concrete
- HOA Amenities: InsuranceMaintenance GroundsMaintenance StructureSnow Removal270.0Monthly
- Originating MLS: DMAAR_DM
- School District: Johnston
- County: Polk
- Zoning: PUDLOT 79 WEST PRAIRIE TOWNHOMES24101000577579
- Water: Public
- Sewer: Public Sewer
- Source: DMAAR_DM
This listing courtesy of Kim Polder White , RE/MAX Concepts
Monthly Payment
- Principal & Interest $
- Property Taxes $
- Home Insurance $
- VA Funding Fee $

 New - 2 days ago