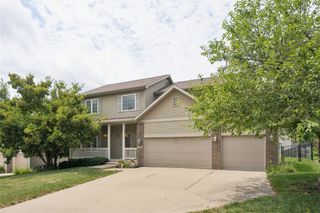
5358 NW 91st Court, Johnston, IA 50131
- 3 beds |
- 2 baths |
- 1,720 sqft
 Single-Family Home
  Built in 1973
  0.46acre lot
 2 car garage
  $227/sqft
  Listed 2 months ago
Property Description
Tucked away on a quiet cul-de-sac in the heart of Johnston, this beautifully updated home offers the rare combination of space, privacy, and convenience on nearly a half-acre lot with no neighbors behind. Freshly painted throughout with a brand new roof, this move-in ready 3-bedroom, 2-bath home welcomes you with a dramatic two-story entry, soaring ceilings, and natural light pouring into the spacious living room. The flexible front room offers endless potential for a home office, playroom, or additional dining space. The remodeled kitchen is designed for both everyday living and entertaining, featuring quartz countertops, high-end stainless steel appliances, and views of the expansive fenced backyard. Upstairs, you’ll find generously sized bedrooms, including a charming loft space perfect for reading, relaxing, or creative play. The updated bath includes dual sinks and stylish finishes. The finished lower level provides additional living space and excellent storage opportunities. Outside, enjoy peaceful mornings or summer evenings on the rebuilt deck overlooking the oversized backyard that feels more like an acreage retreat than an in-town property. Beautiful landscaping, mature trees, and multiple storage sheds add to the appeal. A rare opportunity to enjoy privacy, character, and updates in one of Johnston’s most convenient locations!
- Listing Status:
- Pending
- Date Added:
- May 21, 2026
- Data Last Updated:
- July 26, 2026 at 4:18PM
- Listing Office:
- Century 21 Signature : (515) 224-4002
- Listing Agent:
- Megan Hill Mitchum : (515) 290-8269
- MLS ID:
- 741311
- General: Separate/Formal Dining RoomEat-in Kitchen
- Appliances: DishwasherMicrowaveRefrigeratorStove
- Laundry: Main Level
- Basement: Unfinished
- Flooring: Vinyl
- A/C: Central Air
- Heating: ElectricForced Air
- Fireplace: ElectricFireplaceFireplaces: 1
- General: DeckFire PitPatioStorageStorage
- Style: Two Story
- Other Structures: StorageDeckPatioOpen
- Parking: AttachedGarageTwo Car Garage
- Roofing: AsphaltShingle
- General: Vinyl Siding2Block
- Road/Access: Concrete
- Originating MLS: DMAAR_DM
- School District: Johnston
- County: Polk
- Zoning: R-1LT 3 ROUGHWOOD I241/00953-503-000
- Fencing: Chain Link
- Water: Public
- Sewer: Septic Tank
- Source: DMAAR_DM
This listing courtesy of Megan Hill Mitchum , Century 21 Signature
Monthly Payment
- Principal & Interest $
- Property Taxes $
- Home Insurance $
- VA Funding Fee $

 New - 2 days ago