5101 NW 66th Avenue, Johnston, IA 50131
- 3 beds |
- 2 baths |
- 1,288 sqft
 Single-Family Home
  Built in 1988
  0.37acre lot
 2 car garage
  $229/sqft
  Listed 19 days ago
Property Description
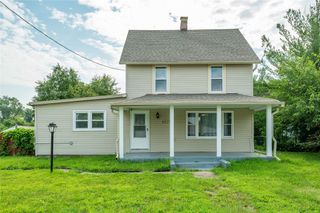
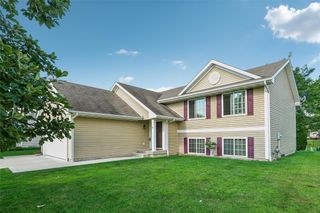
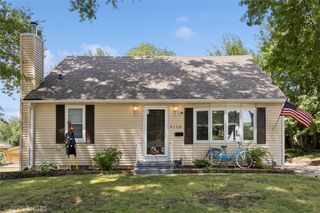
Welcome home to this 3-bedroom, 2-bath ranch nestled on a quiet dead-end street in a desirable Johnston neighborhood. Need two kitchens? It has them! The split-bedroom floor plan offers the primary suite on one side with its own private bathroom and walk in closet, while two additional bedrooms are on the opposite side and share a full bathroom. Main-level laundry is conveniently located just inside the entry from the attached 2-car garage. The lower level is full of opportunity! It offers a full second kitchen complete with appliances and ideal for entertaining, hosting guests, multi-generational living or creating recreation space. There is ample place for storage too. Outside, the .367-acre yard provides plenty of space to relax, garden or enjoy the peaceful setting. Add your own personal touches and style to this home that is full of potential and in a location that’s hard to beat. If functional space is what you are looking for in a desirable area you will find it here. Schedule a tour today!
- Listing Status:
- Pending
- Date Added:
- July 7, 2026
- Data Last Updated:
- July 26, 2026 at 12:17PM
- Listing Office:
- Keller Williams Realty GDM : (515) 334-4900
- Listing Agent:
- Tony Sly : (515) 202-9859
- MLS ID:
- 744554
- General: Eat-in KitchenCable TVWindow Treatments
- Appliances: DryerDishwasherMicrowaveRefrigeratorSee RemarksStoveWasher
- Laundry: Main Level
- Basement: Unfinished
- Flooring: CarpetVinyl
- A/C: Central Air
- Heating: Forced AirGasNatural Gas
- Fireplace: GasVentedFireplaceFireplaces: 1
- General: DeckEnclosed Porch
- Style: Ranch
- Other Structures: PorchDeckScreened
- Parking: AttachedGarageTwo Car Garage
- Roofing: AsphaltShingle
- General: Frame1Poured
- Road/Access: Concrete
- Originating MLS: DMAAR_DM
- School District: Johnston
- County: Polk
- Zoning: R-1E OF LN BEG NW COR THN SLY ALNG CRV 126.98F SELY70.43F TO PT ON S LN 94.33F E OF SW COR LT 1 HYPERION HEIGHTS PLAT 124100544001000
- Water: Public
- Sewer: Public Sewer
- Source: DMAAR_DM
This listing courtesy of Tony Sly , Keller Williams Realty GDM
Monthly Payment
- Principal & Interest $
- Property Taxes $
- Home Insurance $
- VA Funding Fee $


 New - 2 days ago