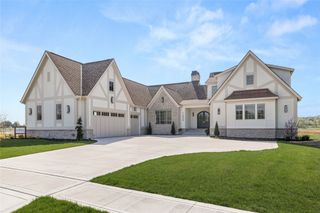
11988 Meadow Springs Drive, Johnston, IA 50131
- 6 beds |
- 6 baths |
- 3,454 sqft
 Single-Family Home
  Built in 2024
  0.64acre lot
 3 car garage
  $767/sqft
  Listed 4 months ago
Property Description
Welcome to an exceptional luxury residence in Johnston’s premier NW Ridgeview community. This carefully constructed home blends timeless architecture with modern performance, top notch craftsmanship. Step inside to expansive, light-filled living spaces with elevated finishes and seamless flow, ideal for both everyday living and entertaining. The open-concept kitchen, dining, and living areas are designed for connection and functionality, while maintaining a refined aesthetic throughout. A main-level patio walkout extends the living space outdoors for effortless indoor-outdoor living. The private primary suite offers a true retreat, featuring a spa-inspired bath and generous closet space. The fully finished lower level is designed for entertaining, complete with a custom bar, wine cellar, and spacious gathering areas, plus a full walkout to a serene prairie setting with a waterfall feature. Designed with high-Performance and Energy-Efficiency Infrastructure. Solar-ready electrical infrastructure for easy photovoltaic integration. Pre-wired EV charging in the garage. High-performance Building envelope and insulation. ZIP R-Sheathing for enhanced thermal barrier and air sealing. Daikin HVAC with HRVs for zoned climate control and constant fresh air circulation. HERS rating 40. Integrated smart systems enhance comfort, security, and sustainability. Every detail reflects intentional Luxury living and enduring quality. Designed and constructed by Silent Rivers Design + Build.
- Listing Status:
- Active
- Date Added:
- March 19, 2026
- Data Last Updated:
- July 26, 2026 at 7:19AM
- Listing Office:
- EXP Realty, LLC : (833) 835-5566
- Listing Agent:
- Char Austin : (515) 720-1349
- MLS ID:
- 736481
- General: DeckPatio
- Style: Two Story
- Other Structures: DeckPatioCoveredOpen
- Parking: AttachedGarageThree Car Garage
- Roofing: AsphaltMetalShingle
- General: Wood Siding2Poured
- Road/Access: Concrete
- HOA Amenities: 250.0Annually
- Originating MLS: DMAAR_DM
- School District: Johnston
- County: Polk
- Zoning: resLOT 4 NORTHWEST RIDGEVIEW PLAT 124152520252004
- Water: Rural
- Sewer: Public Sewer
- Source: DMAAR_DM
This listing courtesy of Char Austin , EXP Realty, LLC
Monthly Payment
- Principal & Interest $
- Property Taxes $
- Home Insurance $
- VA Funding Fee $