10534 NW 75th Place, Johnston, IA 50131
- 5 beds |
- 5 baths |
- 3,204 sqft
 Single-Family Home
  Built in 2011
  0.66acre lot
 3 car garage
  $367/sqft
  Listed 1 month ago
Property Description
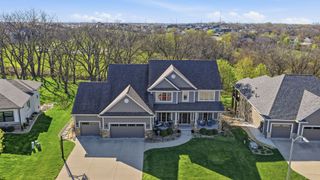
Welcome to a home that truly has it all. This exceptional 5-bedroom residence offers the perfect blend of luxury, comfort, and functionality. The main-floor primary suite serves as a private retreat with a spa-inspired bath designed for relaxation. A dedicated home office, elegant formal dining room, and spacious family room provide plenty of room for both everyday living and entertaining. The completely updated kitchen is the heart of the home, featuring high-end finishes, abundant workspace, and seamless flow to the living areas. Step outside to the screened porch with a cozy fireplace, creating the perfect setting to enjoy the peaceful, tree-lined backdrop in every season. The finished lower level is an entertainer's dream, complete with a full kitchen, theater room, and additional living space for gatherings of any size. Outside, enjoy evenings around the fire pit while taking in the privacy and beauty of the wooded setting. Have a large vehicle? No problem, the heated garage is nearly 1000sqft and can fit all the toys! With thoughtful updates, incredible amenities, and an unbeatable layout, this is the home you've been waiting for.
- Listing Status:
- Pending
- Date Added:
- June 18, 2026
- Data Last Updated:
- July 26, 2026 at 12:17PM
- Listing Office:
- Iowa Realty Mills Crossing : (515) 453-4300
- Listing Agent:
- B.J. KNAPP : 515-669-5952
- MLS ID:
- 743333
- General: Wet BarCentral VacuumDining AreaSeparate/Formal Dining RoomEat-in KitchenFireplaceSecond KitchenCable TVWindow Treatments
- Appliances: DryerDishwasherMicrowaveRefrigeratorSee RemarksStoveWasher
- Laundry: Main Level
- Basement: FinishedWalk-Out Access
- Flooring: CarpetHardwoodTile
- A/C: Central Air
- Heating: Forced AirGasNatural Gas
- Fireplace: GasVentedFireplace ScreenFireplaceFireplaces: 3
- General: DeckEnclosed PorchFire PitSprinkler/IrrigationPlay StructurePatio
- Style: One and One Half StoryTraditional
- Other Structures: PorchDeckScreenedPatioCoveredOpen
- Parking: AttachedGarageThree Car GarageHeated Garage
- Roofing: AsphaltShingle
- General: StoneOne and One HalfBlockPoured
- Road/Access: Concrete
- Originating MLS: DMAAR_DM
- School District: Johnston
- County: Polk
- Zoning: RESLOT 6 SILVERSTONE PLAT 124100993733006
- Water: Public
- Sewer: Public Sewer
- Source: DMAAR_DM
This listing courtesy of B.J. KNAPP , Iowa Realty Mills Crossing
Monthly Payment
- Principal & Interest $
- Property Taxes $
- Home Insurance $
- VA Funding Fee $