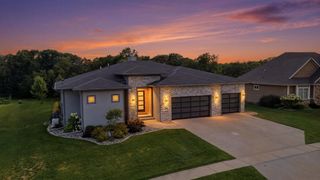
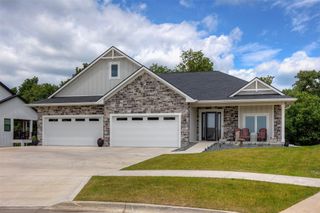
10351 NW Beaver Drive, Johnston, IA 50131
- 4 beds |
- 4 baths |
- 2,295 sqft
 Single-Family Home
  Built in 2005
  1acre lot
 8 car garage
  $490/sqft
  Listed 1 month ago
Property Description
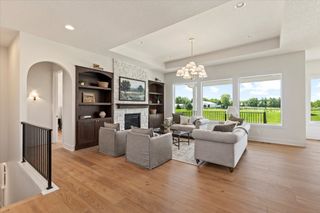
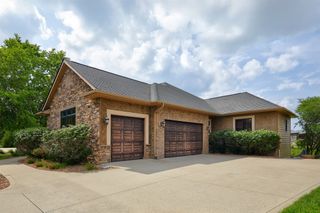
Welcome to a rare opportunity to own a custom-built executive ranch home designed for those who love to live well and entertain even better. Set on an acre of land and just minutes from Saylorville Lake, this stunning property offers the perfect blend of luxury, function, and laid-back lifestyle. The main floor spans 2,500+ square feet of thoughtfully designed living space, featuring large rooms bathed in natural light and a kitchen built for family gatherings and memorable dinner parties. The finished walkout basement more than doubles your living and entertaining options, offering flexibility for family and guests. Step outside and discover your own private resort. A gorgeous, stamped patio wraps around a beautiful inground pool, while the outdoor kitchen makes entertaining effortless. Unwind on the composite deck, in the three-season porch, or slip into the hot tub conveniently located just off the primary suite for the ultimate end-of-day escape. Need space for all of life's toys and projects, this property truly delivers. A tandem garage with RV connection keeps your vehicles and adventures organized, while a 24x60 utility building provides exceptional storage and workspace for any hobby or passion. Whether you're hosting summer poolside gatherings, launching the boat at the lake, or savoring a quiet evening under the stars, this home was built for the life you've worked hard for.
- Listing Status:
- Active
- Date Added:
- June 19, 2026
- Data Last Updated:
- July 26, 2026 at 12:17PM
- Listing Office:
- RE/MAX Concepts : (515) 276-2872
- Listing Agent:
- Beth Ortmann : (515) 720-1393
- MLS ID:
- 743516
- General: DeckHot Tub/SpaOutdoor KitchenPatio
- Style: Ranch
- Other Structures: DeckPatioCovered
- Pool: In Ground
- Parking: AttachedCarportDetachedGarageTandem
- Roofing: AsphaltShingle
- General: Stone1Poured
- Originating MLS: DMAAR_DM
- School District: Johnston
- County: Polk
- Zoning: RRLOT 2 BRIDGE PORT ESTATES24000714030702
- Sewer: Septic Tank
- Source: DMAAR_DM
This listing courtesy of Beth Ortmann , RE/MAX Concepts
Monthly Payment
- Principal & Interest $
- Property Taxes $
- Home Insurance $
- VA Funding Fee $