10325 Essex Drive 11, Johnston, IA 50131
- 3 beds |
- 2 baths |
- 1,203 sqft
 Condominium
  Built in 2006
  1,307sqft lot
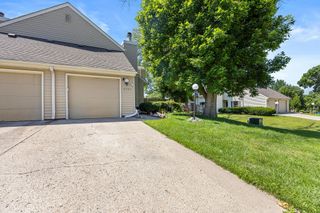
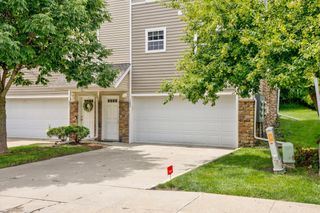
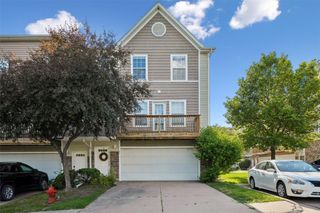
 1 car garage
  $151/sqft
  Listed 1 month ago
Property Description
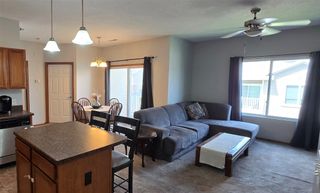
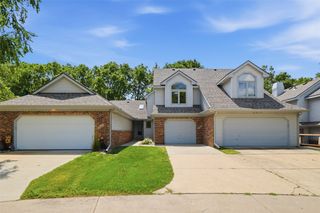
Welcome to this beautifully updated unit where every detail has been thoughtfully refreshed for modern living. Step inside to find luxury vinyl flooring flowing seamlessly throughout the entire space, paired with newer appliances including a brand-new refrigerator that make's this kitchen as functional as it is stylish. This home offers three large rooms and two massive full bathrooms, providing comfort and convenience. The primary suite is a true retreat, featuring its own spacious full bath along with a huge walk-in closet offering ample storage for even the most extensive wardrobe. Adding to the appeal, water is included in the HOA payment, helping to lower your monthly living costs while delivering a truly low-maintenance lifestyle. Just move in and enjoy! Don't miss your chance to own this fully updated, turn-key home. Schedule your showing today with your favorite agent!
- Listing Status:
- Active
- Date Added:
- June 18, 2026
- Data Last Updated:
- July 26, 2026 at 12:17PM
- Listing Office:
- RE/MAX Revolution : (515) 265-7200
- Listing Agent:
- Mason Good : (515) 729-5477
- MLS ID:
- 743380
- General: Patio
- Other Structures: PatioOpen
- Parking: DetachedGarageOne Car Garage
- Roofing: AsphaltShingle
- General: Vinyl SidingPoured
- Road/Access: Concrete
- HOA Amenities: InsuranceMaintenance GroundsMaintenance StructureSnow RemovalUtilities250.0Monthly
- Originating MLS: DMAAR_DM
- School District: Johnston
- County: Polk
- Zoning: PUDUNIT 11 BLDG 3 ADAM RIDGE CONDOMINIUMS24100312600043
- Water: Community/Coop
- Sewer: Public Sewer
- Source: DMAAR_DM
This listing courtesy of Mason Good , RE/MAX Revolution
Monthly Payment
- Principal & Interest $
- Property Taxes $
- Home Insurance $
- VA Funding Fee $

 New - 2 days ago