10085 NW 78th Avenue, Johnston, IA 50131
- 3 beds |
- 2 baths |
- 1,094 sqft
 Single-Family Home
  Built in 1976
  0.93acre lot
 2 car garage
  $409/sqft
  Listed 1 month ago
Property Description
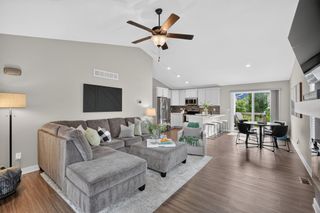
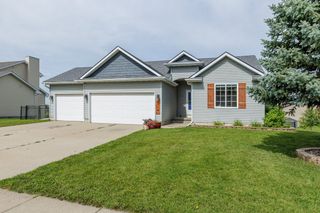
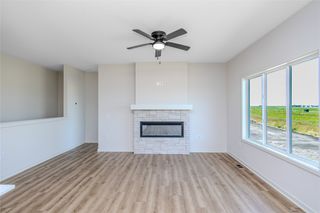
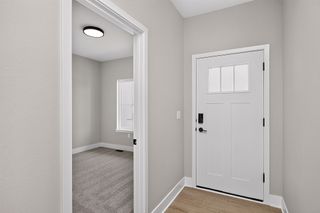
Rare opportunity to own a beautifully updated home on nearly an acre in Johnston where nearly every major improvement has already been completed. Offering over 2,000 finished square feet, this move-in ready home combines modern updates, long-term peace of mind, and a lot setting that's increasingly difficult to find. From the moment you arrive, the investment in quality and care is evident with Hardie siding, exterior paint, updated light fixtures, new front and back doors, K-Guard gutters and downspouts with lifetime warranty, and a new roof installed in 2022. Inside, the home features hardwood flooring throughout the main level, fresh paint, updated trim, remodeled bathrooms, and Renewal by Andersen windows and slider with transferable warranty. The kitchen is bright, functional, and ready for your personal touch. Additional updates include a new HVAC system and tankless water heater, both installed in 2022. The spacious primary suite features a custom West Shore floor-to-ceiling acrylic shower system with transferable warranty. Outside, enjoy nearly an acre complete with a greenhouse, seven raised garden beds, mature landscaping, and room to entertain or relax. An exceptional added value is the conversion to city water and abandonment of the septic system, providing long-term peace of mind. If you've been searching for acreage living without the project list, this is the one.
- Listing Status:
- Active
- Date Added:
- June 17, 2026
- Data Last Updated:
- July 26, 2026 at 12:17PM
- Listing Office:
- RE/MAX Precision : (515) 223-9492
- Listing Agent:
- Jerilyn Kendig : (515) 559-6131
- MLS ID:
- 743093
- General: DeckStorageStorage
- Style: Raised Ranch
- Other Structures: StorageDeck
- Parking: AttachedGarageTwo Car Garage
- Roofing: AsphaltShingle
- General: BrickBlock
- Road/Access: Concrete
- Originating MLS: DMAAR_DM
- School District: Johnston
- County: Polk
- Zoning: R-1LT 11 ELMERODO ESTATES PLAT 124100476111000
- Fencing: Chain LinkWood
- Water: Public
- Sewer: Public Sewer
- Source: DMAAR_DM
This listing courtesy of Jerilyn Kendig , RE/MAX Precision
Monthly Payment
- Principal & Interest $
- Property Taxes $
- Home Insurance $
- VA Funding Fee $