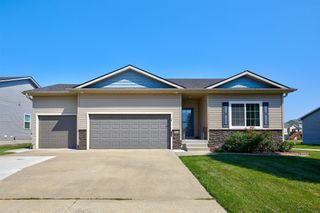
10041 Powell Avenue, Johnston, IA 50131
- 4 beds |
- 3 baths |
- 1,335 sqft
 Single-Family Home
  Built in 2023
  9,757sqft lot
 3 car garage
  $333/sqft
  Listed 1 month ago
Property Description
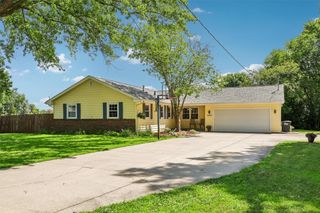
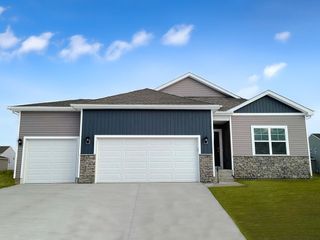
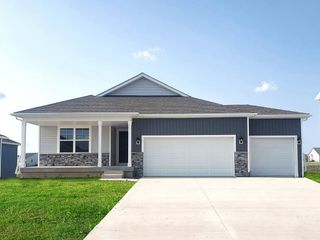
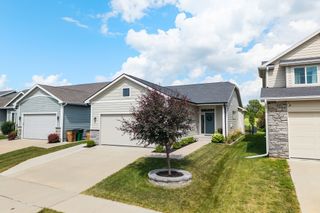
Welcome to this beautifully designed ranch home in one of Johnston's most desirable neighborhoods near Johnston High School. and overlooking a pond Built in 2023, this thoughtfully crafted residence offers 4 bedrooms, 3 bathrooms, and over 2,300 square feet of finished living space between the main level and finished lower level. The open-concept floor plan features a bright and inviting living area with an electric fireplace, stylish hardwood flooring, and a spacious kitchen ideal for both everyday living and entertaining. The main level includes convenient first-floor laundry and a private primary suite, while the finished basement provides additional living space and two more bedrooms, perfect for guests, a home office, or a growing family. Situated on a generous 0.22-acre lot, the home also features a 3-car attached garage and modern finishes throughout. Combining contemporary comfort with functional design, this move-in-ready home offers the best of Johnston living.
- Listing Status:
- Active
- Date Added:
- June 18, 2026
- Data Last Updated:
- July 26, 2026 at 12:17PM
- Listing Office:
- RE/MAX Concepts : (877) 407-2676
- Listing Agent:
- Ingrid Williams : (515) 371-5277
- MLS ID:
- 743377
- General: DeckPatio
- Style: Ranch
- Other Structures: DeckPatioOpen
- Parking: AttachedGarageThree Car Garage
- Roofing: AsphaltShingle
- General: Vinyl Siding1Poured
- Road/Access: Asphalt
- HOA Amenities: 150.0Annually
- Originating MLS: DMAAR_DM
- School District: Johnston
- County: Polk
- Zoning: ResLOT 5 RIDGEDALE HEIGHTS PLAT 224100922480065
- Fencing: Wood
- Water: Public
- Sewer: Public Sewer
- Source: DMAAR_DM
This listing courtesy of Ingrid Williams , RE/MAX Concepts
Monthly Payment
- Principal & Interest $
- Property Taxes $
- Home Insurance $
- VA Funding Fee $

 New - 2 days ago