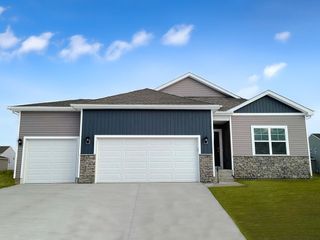
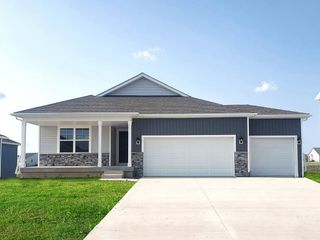
10023 N Glenstone Court, Johnston, IA 50131
- 4 beds |
- 3 baths |
- 1,425 sqft
 Single-Family Home
  Built in 2011
  3,746sqft lot
 2 car garage
  $239/sqft
  Listed 4 months ago
Property Description
Welcome to this well-maintained stand-alone villa ideally located just north of I-80 off 100th St, offering convenient access to nearby amenities, dining, and recreation. With over 2,200 sq ft of finished living space, this 4 bedroom, 3 bath home provides a comfortable and functional layout suited for a variety of lifestyles. The main level features a desirable split-bedroom design, offering added privacy to the primary suite complete with a private bath, dual vanities, and a spacious walk-in closet. The inviting great room showcases a gas fireplace and flows seamlessly into the eat-in kitchen, which includes all appliances, pantry, and ample space for dining. Two additional bedrooms and a full bath complete the main level. The finished daylight lower level is ideal for entertaining or relaxing, featuring space for a projector and surround sound setup, a bar area, 4th bedroom, full bath, and generous storage options. Additional highlights include a 2-car attached garage, fresh interior paint on the main level, included washer and dryer, soaring ceilings, and a large front porch. Enjoy private rear views, nearby guest parking, and a pond just across the way. Low HOA fees add to the appeal of this move-in ready home!
- Listing Status:
- Pending
- Date Added:
- March 20, 2026
- Data Last Updated:
- July 26, 2026 at 7:19AM
- Listing Office:
- Iowa Realty Mills Crossing : (515) 453-4300
- Listing Agent:
- Brandon Winn : (515) 453-6134
- MLS ID:
- 736706
- General: Wet BarDining AreaCable TV
- Appliances: DryerDishwasherMicrowaveRefrigeratorStoveWasher
- Laundry: Main Level
- Basement: DaylightFinished
- Flooring: CarpetTile
- A/C: Central Air
- Heating: Forced AirGasNatural Gas
- Fireplace: GasVentedFireplaceFireplaces: 1
- General: DeckSprinkler/Irrigation
- Style: Ranch
- Other Structures: Deck
- Parking: AttachedGarageTwo Car Garage
- Roofing: AsphaltShingle
- General: StoneVinyl Siding1Poured
- Road/Access: Concrete
- HOA Amenities: Maintenance GroundsSnow Removal250.0Monthly
- Originating MLS: DMAAR_DM
- School District: Johnston
- County: Polk
- Zoning: PUDLOT 17 VILLAS AT GLENSTONE RIDGE PLAT 524101000498617
- Water: Public
- Sewer: Public Sewer
- Source: DMAAR_DM
This listing courtesy of Brandon Winn , Iowa Realty Mills Crossing
Monthly Payment
- Principal & Interest $
- Property Taxes $
- Home Insurance $
- VA Funding Fee $

 New - 2 days ago