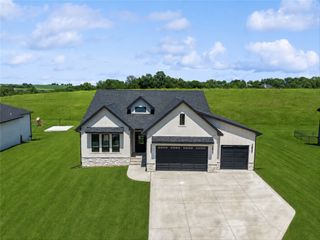
8241 R63 Highway, Indianola, IA 50125
- 3 beds |
- 3 baths |
- 2,126 sqft
 Single-Family Home
  Built in 1980
  5.81acre lot
 2 car garage
  $367/sqft
  Listed 1 month ago
Property Description
Hard to find acreage, million dollar views, inground pool, PLENTY of garages for car guys or anyone with big hobbies! The 40x40 Garage/Shop is new as of 2019, built with 2x6's, has a full drain in concrete floor and commercial air compressor that stays. Beautiful deck overlooking a manicured acreage. You'll feel like your in an executive home with all the large rooms and Anderson windows throughout. Kitchen is enormous with lots of cupboards, big pantry and big closet. Kitchen appliances stay, updated within the past 6 years and are top of the line! Home was custom built with kitchen, dining room and living room separate, but open to each other. Bedrooms are much larger than average! All 3 bathrooms are on main level. In the walk out basement you'll find a very large room for a gym, rec room, theatre room or whatever your heart desires! The rest of the basement is unfinished, heated, cooled, and has a single car garage door which has stored 5 cars (with 2 motorcycles) in the past. Roof 2022, south HVAC system 2021, newer pool liner (all pool equipment stays), exterior freshly painted and many more updates. DM for list or questions. Get pre qualified and call to set up appointment! Won't last long!
- Listing Status:
- Pending
- Date Added:
- June 18, 2026
- Data Last Updated:
- July 26, 2026 at 3:18AM
- Listing Office:
- Iowa Realty South : (515) 453-6300
- Listing Agent:
- Shelly Smith : 515-453-6181
- MLS ID:
- 743301
- General: Separate/Formal Dining RoomEat-in KitchenWindow Treatments
- Appliances: Built-In OvenDishwasherMicrowaveRefrigeratorStove
- Laundry: Main Level
- Basement: Partially FinishedWalk-Out Access
- Flooring: CarpetHardwoodTile
- A/C: Central Air
- Heating: ElectricHeat Pump
- Fireplace: Wood BurningFireplaceFireplaces: 1
- General: DeckFire PitOutbuilding
- Style: RanchTraditional
- Other Structures: OutbuildingDeck
- Pool: In GroundOutdoor Pool
- Parking: AttachedDetachedGarageTwo Car Garage
- Roofing: AsphaltShingle
- General: 1Block
- Road/Access: Concrete
- Originating MLS: DMAAR_DM
- School District: Indianola
- County: Warren
- Zoning: R9-76-24 CHRISTENSEN SUB DIV PCL D LOT 2; 9-76-24 CHRISTENSEN SUB DIV PCL E LOT 214140000024 14140000023
- Water: RuralWell
- Sewer: Septic Tank
- Source: DMAAR_DM
This listing courtesy of Shelly Smith , Iowa Realty South
Monthly Payment
- Principal & Interest $
- Property Taxes $
- Home Insurance $
- VA Funding Fee $