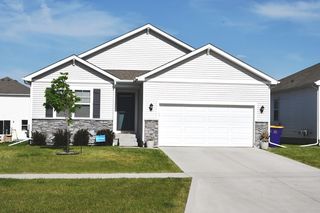
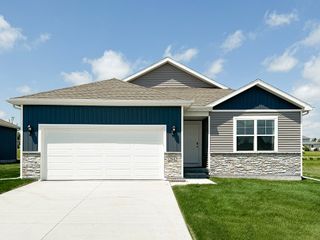
402 N 20th Street, Indianola, IA 50125
- 4 beds |
- 3 baths |
- 1,809 sqft
 Single-Family Home
  Built in 2026
  9,583sqft lot
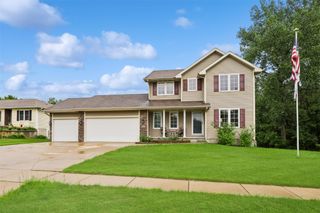
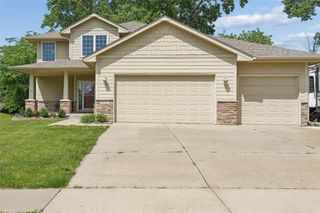
 3 car garage
  $207/sqft
  Listed 1 month ago
Property Description
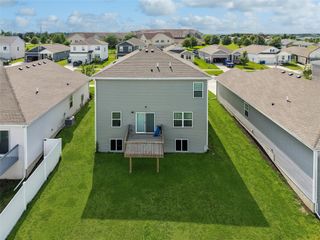
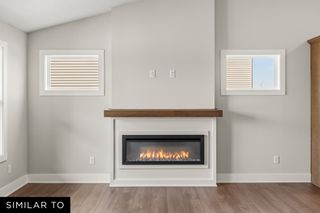
One of Jerry’s Homes’ most popular two-story floor plans, this beautiful home offers over 1,800 sq. ft. of living space and features 4 bedrooms —conveniently located in Ashton Park, one of Indianola’s newest and most desirable communities, you’ll enjoy rolling hills, mature trees, and the ability to watch hot air balloons from your backyard. Centrally located, this neighborhood is close to schools,parks,and shopping,and offer taxabatement for added value. 4 bedrooms all located on the 2nd floor. The primary suite includes a tray ceiling, dual quartz vanities, a walk-in shower, and a spacious walk-in closet. The second-floor laundry room adds everyday convenience for busy households. The main level is perfect for entertaining with an open-concept layout that connects the family room, dining area, and kitchen. The family room features a gas fireplace with large windows on each side, bringing in natural light and beautiful views. The kitchen includes white cabinetry, a pantry, quartz countertops, and a convenient half bath nearby. The walk-out lower level is stubbed for a future bath, and the builder can finish it upon request—please inquire for pricing. Experience quality, comfort, and timeless design with Jerry’s Homes, building in Central Iowa for over 60 years.
- Listing Status:
- Active
- Date Added:
- June 12, 2026
- Data Last Updated:
- July 26, 2026 at 3:18AM
- Listing Office:
- Realty ONE Group Impact : (515) 446-7524
- Listing Agent:
- Dawn Edwards : (515) 577-0498
- MLS ID:
- 742907
- General: Deck
- Style: Two Story
- Other Structures: Deck
- Parking: AttachedGarageThree Car Garage
- Roofing: AsphaltShingle
- General: StoneVinyl Siding2Poured
- Road/Access: Concrete
- HOA Amenities: 150.0Annually
- Originating MLS: DMAAR_DM
- School District: Indianola
- County: Warren
- Zoning: R29-76-23 INDIANOLA CAL ASHTON PARK PLAT 8 LOT 2649038080260
- Water: Public
- Sewer: Public Sewer
- Source: DMAAR_DM
This listing courtesy of Dawn Edwards , Realty ONE Group Impact
Monthly Payment
- Principal & Interest $
- Property Taxes $
- Home Insurance $
- VA Funding Fee $