1912 E Clinton Place, Indianola, IA 50125
- 3 beds |
- 2 baths |
- 1,427 sqft
 Single-Family Home
  Built in 2026
  10,454sqft lot
 3 car garage
  $248/sqft
  Listed 1 month ago
Property Description
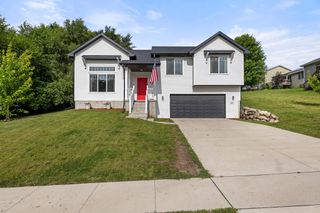
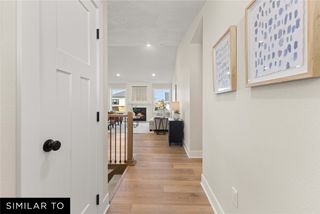
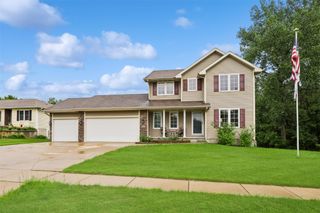
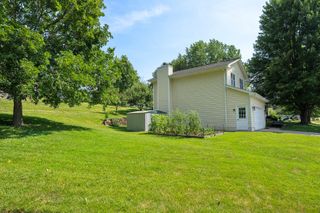
Welcome to Copeland Ranch in Ashton Park – One of Indianola’s Hottest New Neighborhoods! This new construction ranch home offers modern living at its finest, featuring an open-concept layout with vaulted ceilings and luxury vinyl plank flooring throughout the main living area. The spacious kitchen is equipped with stainless steel appliances, a pantry cabinet, quartz countertops, and beautiful cabinetry—perfect for cooking and entertaining. Right off the garage, convenient built-in lockers. The cozy living room features a gas fireplace flanked by large windows that flood the space with natural light. All three bedrooms are thoughtfully tucked away for privacy, with the laundry room conveniently located nearby. The primary suite includes a trayed ceiling, private bath with a walk-in shower, Double quartz vanities and a large walk-in closet. Downstairs, the walk-out lower level includes a stub for a future finish—customizable by the builder if the buyer chooses. Nestled in the fast-growing Ashton Park development, this home sits on a larger lot with scenic rolling hills on Indianola’s desirable east side. Enjoy nearby amenities, USDA financing, tax abatement, and easy access to everything Indianola has to offer. Don't miss your chance to be part of this exciting and rapidly growing neighborhood!
- Listing Status:
- Active
- Date Added:
- June 12, 2026
- Data Last Updated:
- July 26, 2026 at 3:18AM
- Listing Office:
- Realty ONE Group Impact : (515) 446-7524
- Listing Agent:
- Dawn Edwards : (515) 577-0498
- MLS ID:
- 742906
- General: Deck
- Style: Ranch
- Other Structures: Deck
- Parking: AttachedGarageThree Car Garage
- Roofing: AsphaltShingle
- General: StoneVinyl Siding1Poured
- Road/Access: Concrete
- HOA Amenities: 150.0Annually
- Originating MLS: DMAAR_DM
- School District: Indianola
- County: Warren
- Zoning: R29-76-23 INDIANOLA CAL ASHTON PARK PLAT 8 LOT 4049038080400
- Water: Public
- Sewer: Public Sewer
- Source: DMAAR_DM
This listing courtesy of Dawn Edwards , Realty ONE Group Impact
Monthly Payment
- Principal & Interest $
- Property Taxes $
- Home Insurance $
- VA Funding Fee $

 New - 2 days ago