1111 N D Street, Indianola, IA 50125
- 2 beds |
- 3 baths |
- 1,615 sqft
 Single-Family Home
  Built in 1958
  10,650sqft lot
 2 car garage
  $155/sqft
  Listed 5 days ago
Property Description
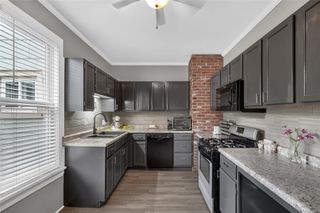
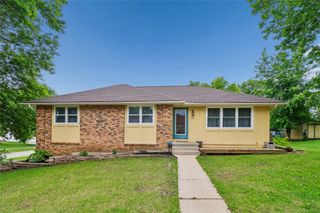
Welcome to this all-brick ranch home! The bright sunny living room flows seamlessly into a formal dining room with a built-in pantry. Hardwood floors span the main level, leading to two comfortable bedrooms, a full main bath, and an eat-in kitchen complete with a brand-new dishwasher and microwave. A main-floor addition features a secondary 3/4 bath and a convenient first-floor laundry room (washer and dryer included!). Downstairs, find a partially finished rec room with an extra shower and laundry area. Enjoy the fully fenced yard, mature trees, a 24x24 detached garage, and a large, partially covered deck perfect for entertaining. Leaf Guard gutters offer peace of mind. All this, tucked away in a quiet neighborhood just steps from local schools, the library, shopping, and the community pool.
- Listing Status:
- Active
- Date Added:
- July 20, 2026
- Data Last Updated:
- July 26, 2026 at 2:19AM
- Listing Office:
- Iowa Realty Mills Crossing : (515) 453-4300
- Listing Agent:
- JOE SPICK : (515) 453-4300
- MLS ID:
- 745526
- General: DeckStorageStorage
- Style: Ranch
- Other Structures: StorageDeckCovered
- Parking: DetachedGarageTwo Car Garage
- Roofing: AsphaltShingle
- General: BrickFrame1Block
- Road/Access: Concrete
- Originating MLS: DMAAR_DM
- School District: Indianola
- County: Warren
- Zoning: RES24-76-24 SMITH'S SUB DIV OF HOLLIDAY'S SUB DIV LOT B EX N 2'48650000020
- Fencing: Chain Link
- Water: Public
- Sewer: Public Sewer
- Source: DMAAR_DM
This listing courtesy of JOE SPICK , Iowa Realty Mills Crossing
Monthly Payment
- Principal & Interest $
- Property Taxes $
- Home Insurance $
- VA Funding Fee $