1108 N 9th Street, Indianola, IA 50125
- 5 beds |
- 3 baths |
- 2,006 sqft
 Single-Family Home
  Built in 2006
  7,710sqft lot
 2 car garage
  $184/sqft
  Listed 1 month ago
Property Description
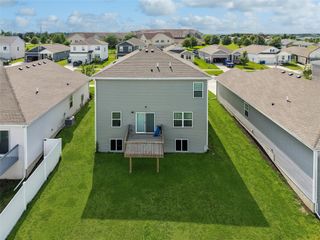
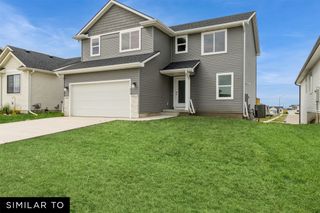
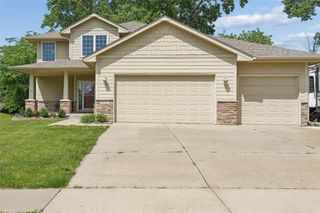
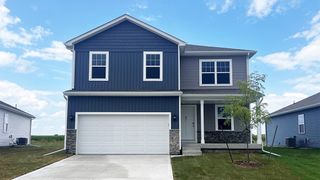
Beautifully updated 4-bedroom, 2.5-bath home offering the perfect blend of comfort, style, and functionality. This move-in-ready home features a two-car attached garage, a dedicated dining room, spacious living areas, and an updated kitchen designed for everyday living and entertaining. Upstairs, you'll find four generously sized bedrooms, including a private primary suite with a beautifully renovated bathroom. All bathrooms throughout the home, kitchen, and basement have been updated with modern finishes. The lower level provides additional living space with two separate family rooms or a potential fifth bedroom, offering flexibility for guests, a home office, or multi-generational living and creates endless possibilities to fit your needs and lifestyle. Outside, the backyard opens to open space and is perfect for barbecues, gatherings, and outdoor recreation. A unique feature of this property is the opportunity to relax and enjoy the sight of colorful hot air balloons floating across the sky, creating a picturesque backdrop and a truly special place to call home.
- Listing Status:
- Pending
- Date Added:
- June 5, 2026
- Data Last Updated:
- July 26, 2026 at 3:18AM
- Listing Office:
- Realty ONE Group Impact : (515) 446-7524
- Listing Agent:
- Rene Soldwisch : (319) 610-4741
- MLS ID:
- 742299
- General: Separate/Formal Dining RoomFireplace
- Appliances: DryerDishwasherMicrowaveRefrigeratorStoveWasher
- Laundry: Upper Level
- Basement: Finished
- Flooring: CarpetLaminateTile
- A/C: Central Air
- Heating: Forced AirGasNatural Gas
- Fireplace: Gas LogFireplaceFireplaces: 1
- General: Play StructureStorageStorage
- Style: Two Story
- Other Structures: Storage
- Parking: AttachedGarageTwo Car Garage
- Roofing: AsphaltShingle
- General: Vinyl Siding2Poured
- Road/Access: Concrete
- Originating MLS: DMAAR_DM
- School District: Indianola
- County: Warren
- Zoning: R19-76-23 LINCOLN RIDGE PLAT 1 LOT 1248525010120
- Fencing: Chain Link
- Water: Public
- Sewer: Public Sewer
- Source: DMAAR_DM
This listing courtesy of Rene Soldwisch , Realty ONE Group Impact
Monthly Payment
- Principal & Interest $
- Property Taxes $
- Home Insurance $
- VA Funding Fee $