625 Meadow Circle, Huxley, IA 50124
- 4 beds |
- 3 baths |
- 1,540 sqft
 Single-Family Home
  Built in 2005
  9,100sqft lot
 2 car garage
  $252/sqft
  Listed 3 months ago
Property Description
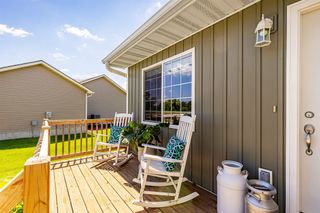
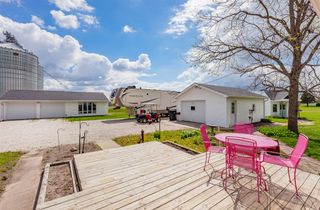
Welcome to this well-maintained and thoughtfully updated two-story home in desirable Huxley. Offering 2,116 finished square feet, this home features 4 bedrooms, 2.5 bathrooms, and a functional layout designed for both everyday living and entertaining. The main level showcases a fully remodeled kitchen with modern finishes, updated cabinetry, and excellent flow into the dining and living areas. New flooring throughout creates a fresh, cohesive feel. The living room features a cozy gas fireplace, perfect for relaxing evenings. Upstairs includes spacious bedrooms, including a primary suite with an updated bathroom for a private retreat. The finished basement expands your living space with a 4th bedroom, 5th non-conforming bedroom, and an additional living area ideal for a second family room, office, or flex space. Enjoy the fully fenced backyard with a deck, covered front porch, and two storage sheds for added convenience. Major updates include a new roof and gutters (2023), ionized air purifier system, brand new water heater, and a water purification system providing added comfort and peace of mind. Move-in ready and located in a great neighborhood, this home offers space, updates, and flexibility all in one.
- Listing Status:
- Pending
- Date Added:
- April 24, 2026
- Data Last Updated:
- July 28, 2026 at 7:17AM
- Listing Office:
- Real Estate Solutions : (515) 601-8786
- Listing Agent:
- Colby Lawson : (515) 305-0743
- MLS ID:
- 739289
- General: Dining AreaEat-in Kitchen
- Appliances: DishwasherMicrowaveRefrigeratorStoveWasher
- Laundry: Main Level
- Basement: Egress WindowsFinished
- Flooring: CarpetTile
- A/C: Central Air
- Heating: GasNatural Gas
- Fireplace: FireplaceFireplaces: 1
- General: DeckPatioStorageStorage
- Style: Two Story
- Other Structures: StorageDeckPatioCovered
- Parking: AttachedGarageTwo Car Garage
- Roofing: AsphaltShingle
- General: 2Poured
- Road/Access: Concrete
- Originating MLS: DMAAR_DM
- School District: Ballard
- County: Story
- Zoning: RESMEADOWVIEW PLAT 4 LOT:8 HUXLEY1324305030
- Fencing: Chain LinkWood
- Water: Public
- Sewer: Public Sewer
- Source: DMAAR_DM
This listing courtesy of Colby Lawson , Real Estate Solutions
Monthly Payment
- Principal & Interest $
- Property Taxes $
- Home Insurance $
- VA Funding Fee $