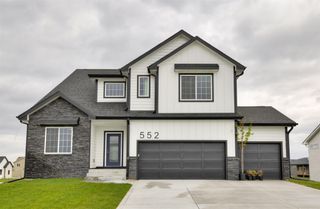
538 Walnut Drive, Huxley, IA 50124
- 4 beds |
- 3 baths |
- 2,412 sqft
 Single-Family Home
  Built in 2026
  0.88acre lot
 3 car garage
  $287/sqft
  Listed 3 months ago
Property Description
Trust Builders is introducing Huxley to the very popular Dawson 1.5 Story Plan, located on a spacious .87 Acre Daylight lot in Westview Heights. Enjoy the custom details in this beautiful setting. The home immediately impresses with a 2-Story great room & large picture windows spanning across the back of the home and a 2-Story fireplace feature with custom trim detail from floor to ceiling. LVP flooring throughout the first floor main living area, dining, entry & first floor office, adds to the open feel and Dual HVAC helps to maintain comfort throughout. Enjoy the kitchen with large quartz covered island and an ample walk-in pantry, trim detailed hood range package and upgraded appliances. For continued ease of living on the main floor, you will love the 1/2 bath, mud room, and laundry location. Main floor primary bedroom offers tiled shower w/niche and fiberglass pan, frameless shower door, free standing soaking tub and double vanity. The second upper level offers 3 more bedrooms with a shared full bathroom. Trim carpentry throughout to create a custom feel. Don't forget to notice the exterior with hardi siding, stone, & spend time out on the oversized covered deck to enjoy the views. Reach out throughout construction to make this one yours! All information obtained from seller and public record.
- Listing Status:
- Pending
- Date Added:
- April 16, 2026
- Data Last Updated:
- July 28, 2026 at 7:17AM
- Listing Office:
- RE/MAX Precision : (515) 223-9492
- Listing Agent:
- Krista Daggett : (515) 883-0590
- MLS ID:
- 738567
- General: Dining AreaEat-in KitchenSee Remarks
- Appliances: DishwasherMicrowaveSee RemarksStove
- Laundry: Main Level
- Basement: DaylightUnfinished
- A/C: Central Air
- Heating: Forced AirGasNatural Gas
- Fireplace: FireplaceFireplaces: 1
- General: Deck
- Style: One and One Half Story
- Other Structures: DeckCovered
- Parking: AttachedGarageThree Car Garage
- Roofing: AsphaltShingle
- General: StoneSee RemarksOne and One HalfPoured
- Road/Access: Concrete
- HOA Amenities: 0.0Annually
- Originating MLS: DMAAR_DM
- School District: Ballard
- County: Story
- Zoning: RWESTVIEW HEIGHTS PLAT 3 LOT:29 HUXLEY1314350100
- Water: Public
- Source: DMAAR_DM
This listing courtesy of Krista Daggett , RE/MAX Precision
Monthly Payment
- Principal & Interest $
- Property Taxes $
- Home Insurance $
- VA Funding Fee $