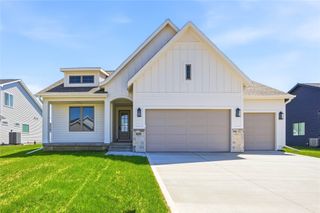
418 Westwood Drive, Huxley, IA 50124
- 4 beds |
- 3 baths |
- 1,511 sqft
 Single-Family Home
  Built in 2025
  0.29acre lot
 3 car garage
  $341/sqft
  Listed 2 months ago
Property Description
Welcome to a home that blends modern design with everyday comfort in the growing community of Huxley, Iowa. Built by Savannah Homes, this 4-bedroom ranch sits in Westview Heights just minutes from easy access to Ames and the Des Moines metro, making it a prime location for commuters searching for homes near Ames or Huxley real estate opportunities. Step inside and you'll feel the openness immediately. The main level flows effortlessly with durable LVP flooring, a bright living space, and a kitchen designed to impress. Featuring quartz countertops, custom cabinetry, and a walk-in pantry that actually works for real life. The primary suite is privately positioned, offering a quiet retreat with a tiled shower, dual vanities, and a spacious walk-in closet. Downstairs, over 1,000 finished sqft creates a second living space perfect for entertaining, complete with a wet bar, two additional bedrooms, and a bathroom, ideal for guests or multi-generational living. Outside, enjoy a covered front porch, a large lot, and a 3-car garage that gives you the storage you've been looking for. If you've been searching for a new construction home in Huxley with space, function, and style, this one stands out.
- Listing Status:
- Pending
- Date Added:
- May 4, 2026
- Data Last Updated:
- July 28, 2026 at 7:17AM
- Listing Office:
- Real Broker, LLC : (855) 450-0442
- Listing Agent:
- Tim Scheib : (515) 313-7103
- MLS ID:
- 739813
- General: Wet BarDining AreaEat-in Kitchen
- Appliances: DishwasherMicrowaveStove
- Laundry: Main Level
- Basement: Finished
- Flooring: Carpet
- A/C: Central Air
- Heating: Forced AirGasNatural Gas
- Fireplace: ElectricFireplaceFireplaces: 1
- General: Deck
- Style: Ranch
- Other Structures: DeckCovered
- Parking: AttachedGarageThree Car Garage
- Roofing: AsphaltShingle
- General: Stone1Poured
- Road/Access: Concrete
- Originating MLS: DMAAR_DM
- School District: Ballard
- County: Story
- Zoning: ResWESTVIEW HEIGHTS PLAT 3 LOT:98 HUXLEY1314380100
- Water: Public
- Sewer: Public Sewer
- Source: DMAAR_DM
This listing courtesy of Tim Scheib , Real Broker, LLC
Monthly Payment
- Principal & Interest $
- Property Taxes $
- Home Insurance $
- VA Funding Fee $