1436 Trail Creek Road, Huxley, IA 50124
- 3 beds |
- 3 baths |
- 1,784 sqft
 Single-Family Home
  Built in 2026
  0.36acre lot
 3 car garage
  $312/sqft
  Listed 1 month ago
Property Description
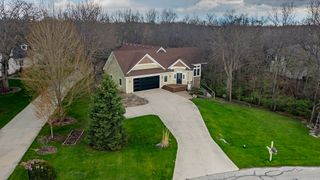
Built by Happe Homes, this thoughtfully designed 1,784-square-foot ranch offers three bedrooms, two and a half bathrooms, and a three-car attached garage. The open-concept kitchen, dining area, and great room create an inviting space for everyday living and entertaining, complete with a gas fireplace and access to the wood deck. The primary suite is privately situated, while two additional bedrooms and a full bathroom are located on the opposite side of the home. Main-floor laundry and a convenient mudroom add to the functional layout. The unfinished daylight basement offers plenty of potential for future living space, and the fiber cement and stone exterior provide a polished, timeless finish.
- Listing Status:
- Pending
- Date Added:
- June 5, 2026
- Data Last Updated:
- July 28, 2026 at 7:17AM
- Listing Office:
- RE/MAX Real Estate Center : (515) 232-4663
- Listing Agent:
- Jennings, Traci : (515) 232-4663
- MLS ID:
- 742027
- General: Wet BarDining AreaEat-in Kitchen
- Appliances: DryerDishwasherMicrowaveRefrigeratorStoveWasher
- Laundry: Main Level
- Basement: DaylightUnfinished
- Flooring: CarpetHardwoodTile
- A/C: Central Air
- Heating: Forced AirGasNatural Gas
- Fireplace: GasVentedFireplaceFireplaces: 1
- General: Deck
- Style: Ranch
- Other Structures: DeckCovered
- Parking: AttachedGarageThree Car Garage
- Roofing: AsphaltShingle
- General: Stone1Poured
- Road/Access: Concrete
- HOA Amenities: 400.0Annually
- Originating MLS: DMAAR_DM
- School District: Ballard
- County: Story
- Zoning: ResBLUE SKY ESTATES PLAT 1 LOT:11 HUXLEY1430125030
- Water: Public
- Sewer: Public Sewer
- Source: DMAAR_DM
This listing courtesy of Jennings, Traci , RE/MAX Real Estate Center
Monthly Payment
- Principal & Interest $
- Property Taxes $
- Home Insurance $
- VA Funding Fee $