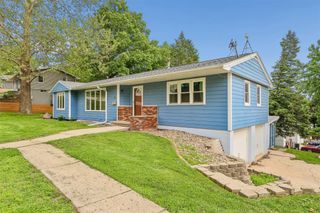
809 Ashton Avenue B, Guthrie Center, IA 50115
- 3 beds |
- 2 baths |
- 1,800 sqft
 Single-Family Home
  Built in 2021
  1.75acre lot
 14 car garage
  $169/sqft
  Listed 2 months ago
Property Description
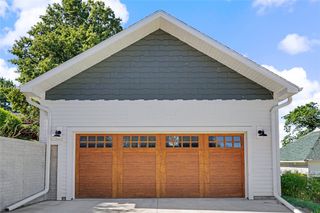
Built in 2021 and set on an impressive 1.75-acre lot in Guthrie Center, this beautiful home offers the perfect combination of modern finishes, functional space, and country-style living. Inside, you’ll find 3 bedrooms, 2 bathrooms, an inviting open-concept layout filled with natural light. The spacious kitchen features an oversized island, abundant cabinetry, walk-in pantry, and seamless flow into the dining and living areas—ideal for everyday living and entertaining. The primary suite includes a large walk-in closet and a well-appointed bath with dual vanities and a freestanding soaking tub. A generously sized laundry room with additional cabinetry and workspace adds even more convenience and storage. Step outside to wood decks, expansive outdoor space, and a substantial detached outbuilding offering nearly 2,000 sq ft of versatile garage, workshop, and storage space with multiple overhead doors. The building includes a bathroom setup and laundry area, creating flexibility for hobbies, projects, workspace needs, equipment storage, or recreational use. Features RV Parking with a dedicated 220v 50Amp outlet ready to go! With over 1.75 acres, there is plenty of room for gardening, recreation, pets, and enjoying extra privacy and elbow room while still being conveniently located near local schools, parks, dining, and everyday amenities. This property offers a rare blend of modern comfort, usable acreage, and exceptional outbuilding space at an approachable price point.
- Listing Status:
- Active
- Date Added:
- May 8, 2026
- Data Last Updated:
- July 26, 2026 at 11:19PM
- Listing Office:
- Keller Williams Realty GDM : (515) 334-4900
- Listing Agent:
- Darson Grantham : (641) 745-0156
- MLS ID:
- 740036
- General: Fire PitPatioStorageStorage
- Style: Manufactured Home
- Other Structures: StoragePatioCoveredOpen
- Parking: CarportDetachedGarage
- Roofing: Metal
- General: Vinyl Siding
- Road/Access: Gravel
- Originating MLS: DMAAR_DM
- School District: Guthrie Center
- County: Guthrie
- Zoning: R-2PAR B OF LOT 2 OF SE 1/4 6-79-31 & OF LOT 2 OF BLK 10 MCINTIRES FIRST ADDITION0001162704
- Water: Public
- Sewer: Public Sewer
- Source: DMAAR_DM
This listing courtesy of Darson Grantham , Keller Williams Realty GDM
Monthly Payment
- Principal & Interest $
- Property Taxes $
- Home Insurance $
- VA Funding Fee $