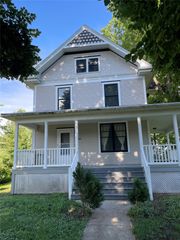
507 12th Avenue, Grinnell, IA 50112
- 4 beds |
- 2 baths |
- 1,940 sqft
 Single-Family Home
  Built in 1965
  0.28acre lot
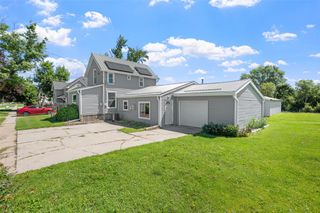
 1 car garage
  $126/sqft
  Listed 13 days ago
Property Description
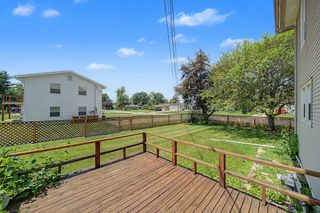
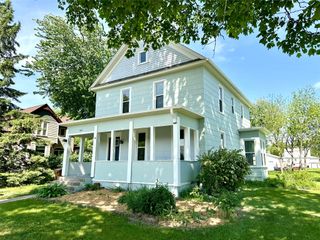
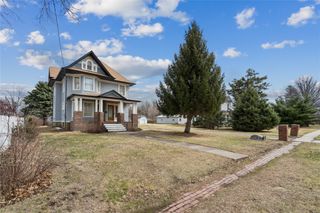
This beautifully updated 4 bedroom, 2 bath ranch home in Northwest Grinnell offers stylish updates and is truly move-in ready! From the charming front patio, step into a nice-sized living room that seamlessly flows into the kitchen and dining area. The fully remodeled kitchen is stunning with new white cabinets, quartz countertops, stainless steel appliances, and tiled backsplash. The dining area opens to a large deck—perfect for indoor-outdoor living. Down the hall, you will find 3 bedrooms and a fully remodeled bathroom. The main floor bath includes all new fixtures, a trendy tiled floor and gorgeous tiled shower with a glass door. The living room, hallway, and bedrooms have original wood flooring, while the kitchen has new LVP tile. Downstairs, the finished basement adds even more living space, including a large family room with bar, a fourth non-conforming bedroom, a bathroom, and a laundry room. Step outside to enjoy the large backyard—ideal for entertaining or relaxing. This home has new smart and dimmable lighting throughout the living room, kitchen, and basement family room. You'll enjoy the benefits of a maintenance free exterior as the windows, siding, and roof have all been updated. The HVAC system and tankless water heater were replaced in 2024, and a water softener system was also added. Don't forget about the whole-home generator and solar system! The new kitchen appliances and washer/dryer are included. This home truly has it all—come see the upgrades yourself!
- Listing Status:
- Pending
- Date Added:
- July 15, 2026
- Data Last Updated:
- July 29, 2026 at 1:16AM
- Listing Office:
- RE/MAX Partners Realty : (641) 236-6683
- Listing Agent:
- Bennett Wiltfang : (641) 990-3878
- MLS ID:
- 745162
- General: Dining Area
- Basement: Finished
- A/C: Central Air
- Heating: Forced AirGasNatural Gas
- Fireplace: Fireplaces: 0
- Style: Ranch
- Parking: DetachedGarageOne Car Garage
- Roofing: AsphaltShingle
- General: Vinyl Siding1Brick/Mortar
- Road/Access: Concrete
- Originating MLS: DMAAR_DM
- School District: GrinnellNewburg
- County: Poweshiek
- Zoning: RBELMONT PARK 2ND LOT 191800619400
- Water: Public
- Sewer: Public Sewer
- Source: DMAAR_DM
This listing courtesy of Bennett Wiltfang , RE/MAX Partners Realty
Monthly Payment
- Principal & Interest $
- Property Taxes $
- Home Insurance $
- VA Funding Fee $